

 Site Map

-
Commercial Real Estate
- Brokerage Services
- Develop and Construct
- Group Brokerage
- Industrial
- Land
- Multi-Family
- Retail
- Property Management
- Tenant Representation
-
Group Brokerage
- Churches
- Medical Space
- Hotel/Motel
- Restaurant
BEDS3
BATHS2 full
SQUARE FEET2,050
MLS#3531022
STATUSActive
PROPERTY TYPEResidential - Single Family
SUBDIVISIONLaurel Heights
Property Description
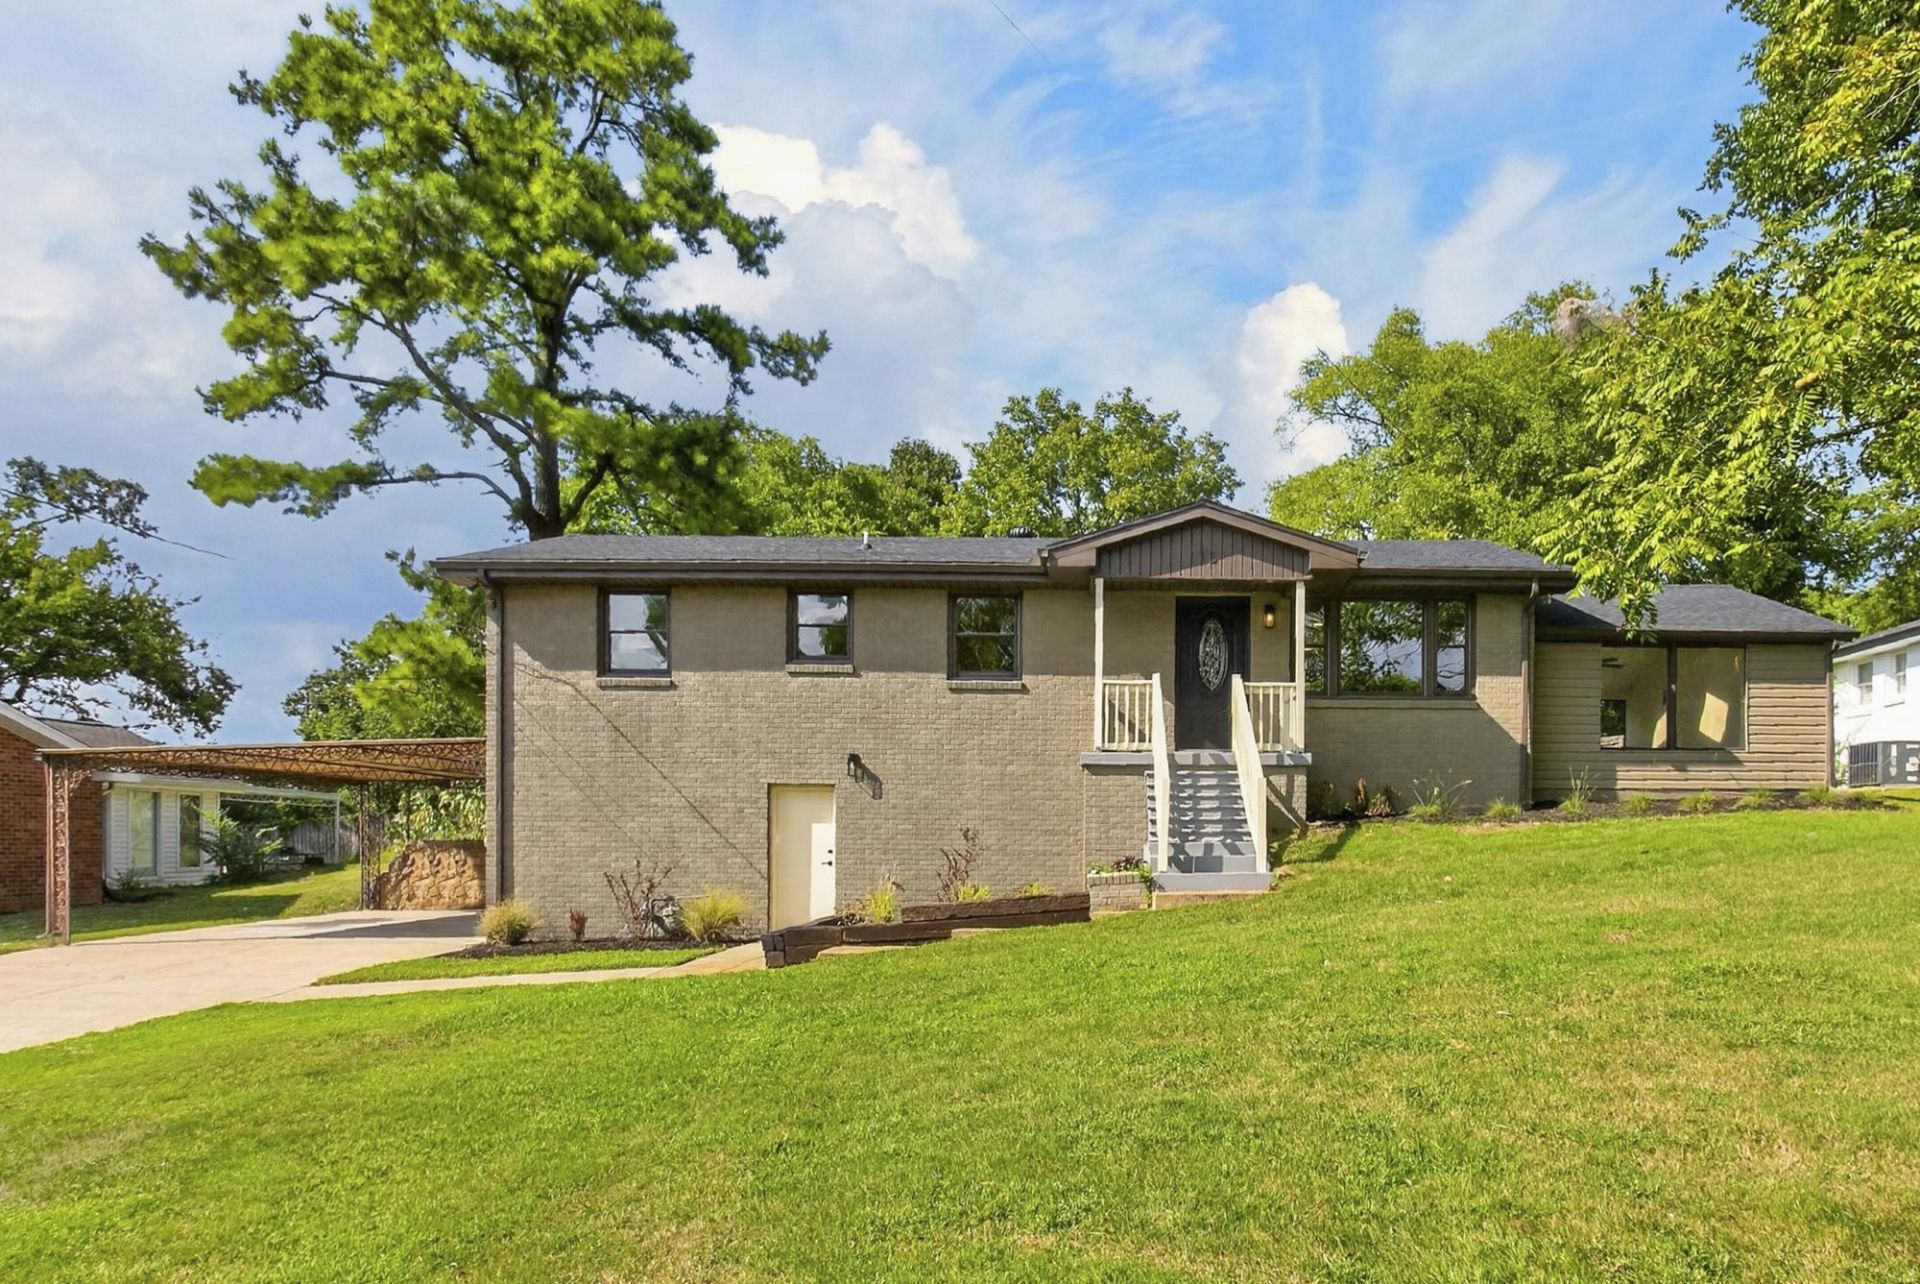
Welcome to 113 Laura Ave in Old Hickory's Laurel Heights! This beautifully updated 3-bedroom, 2-bath home offers multiple living spaces and a flexible layout with plenty of room to spread out. The renovated kitchen features new cabinetry, countertops, hardware, and stainless steel appliances, opening into the dining and living areas for an easy everyday flow.Just beyond the kitchen, the spacious vaulted den is filled with natural light from multiple skylights and offers an impressive additional gathering space. The home also features a new primary en suite bath, new hall bath, new laundry room, fresh interior and exterior paint, and new flooring throughout, including LVP in the main living areas and carpet in the bedrooms.Downstairs, the finished basement provides even more usable space-perfect for a second living area, home office, gym, playroom, or hobby space. Outside, enjoy a fully fenced backyard, while the 2-car attached garage provides plenty of room for parking and storage. With its fresh renovation, flexible floor plan, and multiple living areas, 113 Laura Ave is ready for its next chapter!
Property Features
Property Type: Residential - Single Family
Basement: Yes
Basement: Finished
Cooling: Central Air
Garage: 2
Heating: Central, Natural Gas
Lot Size: 0.28 Acres
Roof Type: Shingle
Stories: 1.0
Taxes: $2,131
Year Built: 1963
Amenities
Ceiling Fan(s)
Open Floorplan
Walk-In Closet(s)
High Speed Internet
Kitchen Island
Feature Descriptions
Appliances: Gas Oven, Cooktop, Dishwasher, Disposal, Microwave, Refrigerator, Stainless Steel Appliance(s)
Days on Site: 1
Exterior: Brick, Vinyl Siding
Fencing: Back Yard
Flooring: Carpet, Luxury Vinyl
Laundry: Electric Dryer Hookup, Washer Hookup
Lot: Level, Private
Lot Dimensions: 85 X 140
Parcel#: 06401000601
Parking: Garage Faces Side, Attached
Parking Notes: Garage Faces Side, Attached
Patio/Porch: Deck
Sewer: Public Sewer
Topography: Level, Private
Utilities: Natural Gas Available, Water Available
Water: Public
Room Sizes
Bedroom 1: 16x11
Bedroom 2: 10x11
Bedroom 3: 15x11
Den: 11x15
Dining Room: 9x11
Kitchen: 15x11
Living Room: 15x11
Other Room: 24x11
Other Room 2: 8x4
Local Schools
High School: McGavock Comp High School
Middle School: DuPont Hadley Middle
Elementary School: DuPont Elementary
Listed By / Shown By
Listed By
Agency Name: Muttz Realty, LLC
Agency Phone: 6159429800
Shown By
Agency Title: Crye-Leike Real Estate Services
Agency Phone:

Source: Nashville MLS
Estimate Your Payment
Estimated Payment
$ 1,247.41 per month $945.87 Principal & Interest $177.58 Property Tax $123.96 Homeowner's Insurance
113 Laura Ave | MLS# 3531022
This single family home located at 113 Laura Ave, Old Hickory, TN 37138 is currently listed for sale with an asking price of $425,000. This property was built in 1963 and has 3 bedrooms and 2 full baths with 2050 sq. ft. Laura Ave is located in the Laurel Heights subdivision. Search Laurel Heights real estate on www.clcommercialrealestate.com today.