

 Site Map

-
Commercial Real Estate
- Brokerage Services
- Develop and Construct
- Group Brokerage
- Industrial
- Land
- Multi-Family
- Retail
- Property Management
- Tenant Representation
-
Group Brokerage
- Churches
- Medical Space
- Hotel/Motel
- Restaurant
BEDS3
BATHS1 full
SQUARE FEET1,000
MLS#3072623
STATUSActive
PROPERTY TYPEResidential - Single Family
SUBDIVISIONJoiner
Property Description
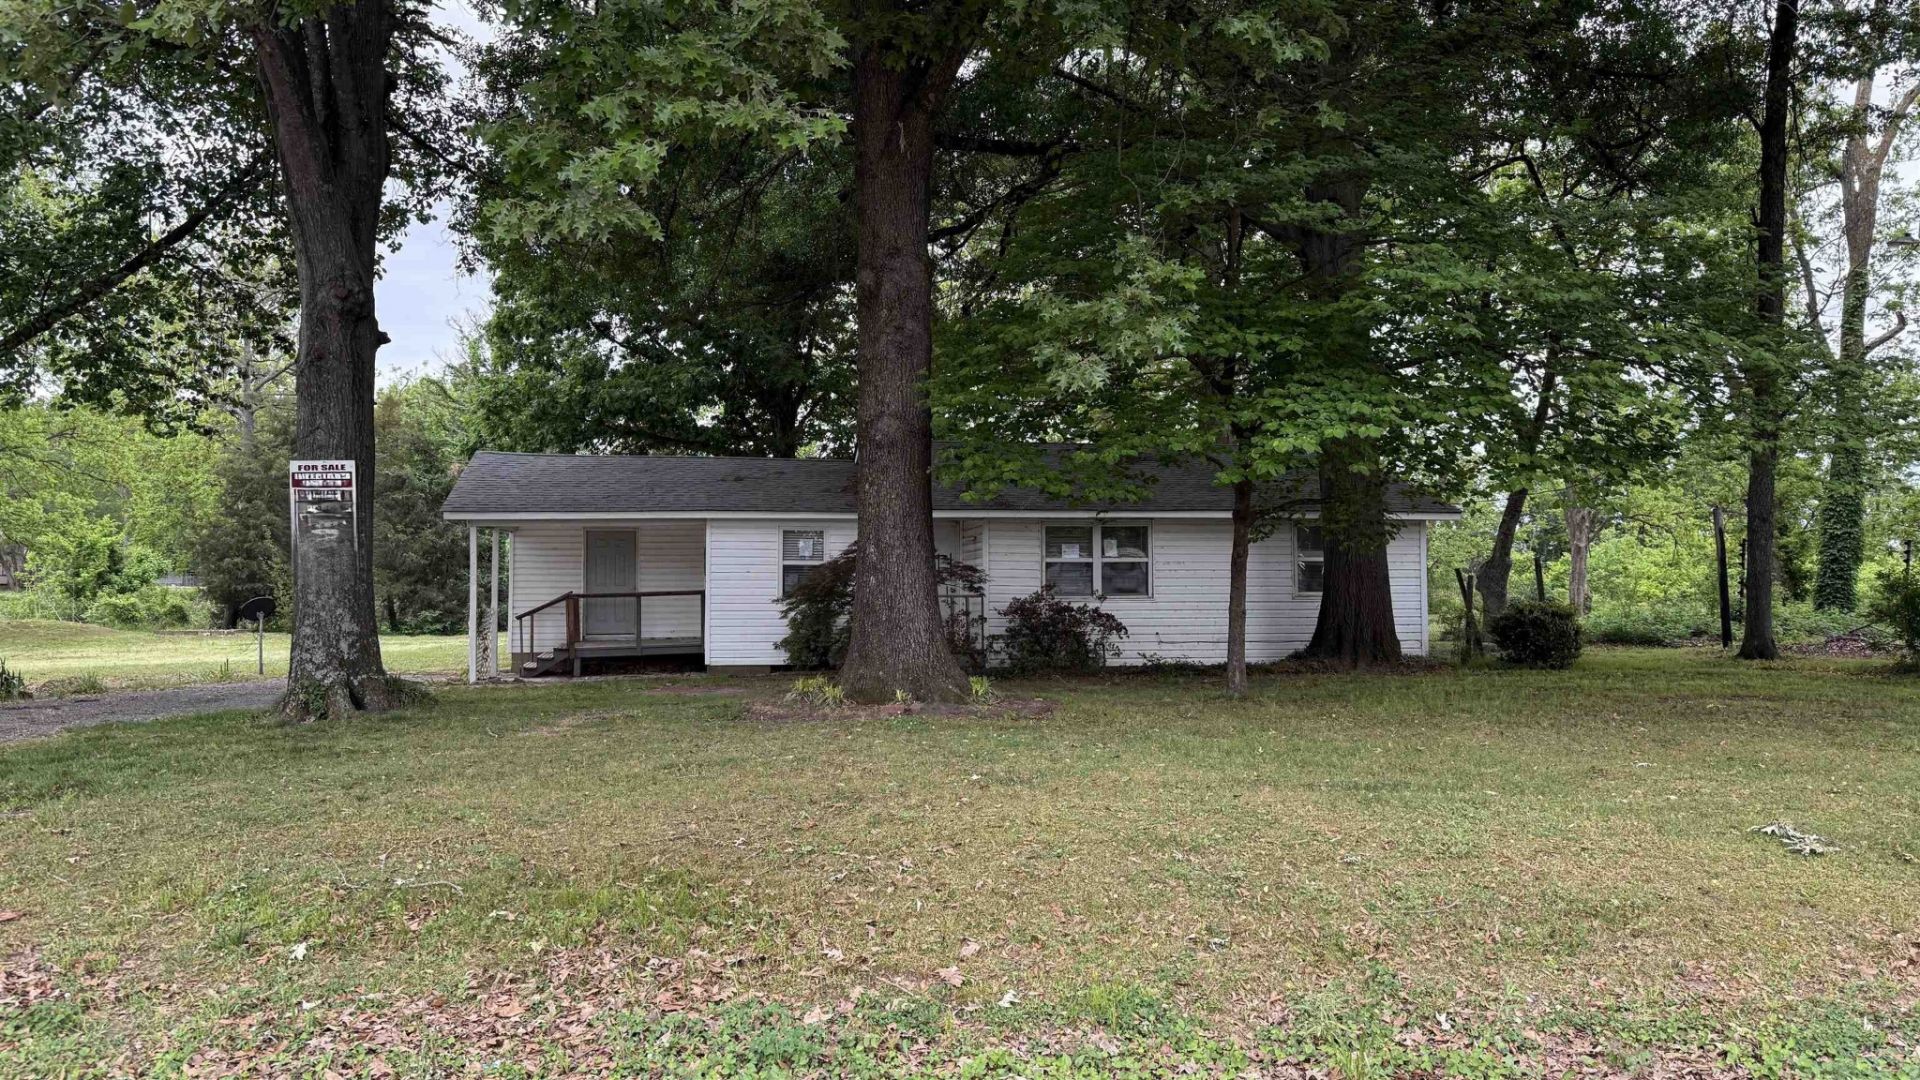
REO BANK FORECLOSURE / FIXER UPPER! 3BR/1BA home on a large 0.83-acre lot in Joiner, AR, near Marion & West Memphis. Exterior improvements already completed including new roof, vinyl siding & vinyl windows. Property also features 2 storage sheds, covered porch, patio & large private lot with no immediate neighbors. Interior needs rehab including new electrical due to vandalism, paint & flooring. Plumbing reported functional prior to water being turned off. Wall furnace in place; window A/C needed. Cash or hard money financing preferred. Sold AS-IS. Great opportunity for an investor, rental, flip or affordable owner-occupant project. Estimated ARV around $150K & potential rent approximately $800-$1,100/mo depending on repairs & updates. Buy below market, renovate to your taste & build equity instead of renting. Vacant & ready to show. Some photos may include virtual staging/enhancements.
Property Features
Property Type: Residential - Single Family
Basement: Other
Cooling: Wall/Window Unit(s), Ceiling Fan(s)
Heating: Other
Home Style: Traditional
Lot Size: 0.83 Acres
Roof Type: Shingle
Stories: 1.0
Taxes: $2
Year Built: 1983
Feature Descriptions
Days on Site: 239
Flooring: Wood
Lot Dimensions: 0.83 acres
Parking: Attached, Parking Pad
Parking Notes: Attached, Parking Pad
Sewer: Other
Water: Other
Room Sizes
Bedroom 1: 14x15
Bedroom 2: 14x13
Bedroom 3: 12x12
Den: 16x18
Dining Room: 1x1
Kitchen: 11x15
Living Room: 1x1
Listed By / Shown By
Listed By
Agency Name: Integrated Assets
Agency Phone: 9018204585
Shown By
Agency Title: Crye-Leike Real Estate Services
Agency Phone:

Source: Nashville MLS
Estimate Your Payment
Estimated Payment
$ 100.73 per month $88.91 Principal & Interest $0.17 Property Tax $11.65 Homeowner's Insurance
113 Hwy 118 | MLS# 3072623
This single family home located at 113 Hwy 118, Joiner, AR 72350 is currently listed for sale with an asking price of $39,950. This property was built in 1983 and has 3 bedrooms and 1 full baths with 1000 sq. ft. Hwy 118 is located in the Joiner subdivision. Search Joiner real estate on www.clcommercialrealestate.com today.