

 Site Map

-
Commercial Real Estate
- Brokerage Services
- Develop and Construct
- Group Brokerage
- Industrial
- Land
- Multi-Family
- Retail
- Property Management
- Tenant Representation
-
Group Brokerage
- Churches
- Medical Space
- Hotel/Motel
- Restaurant
BEDS4
BATHS2 full 1 partial
SQUARE FEET2,912
MLS#3530738
STATUSActive
PROPERTY TYPEResidential - Single Family
SUBDIVISIONWestfield
Property Description
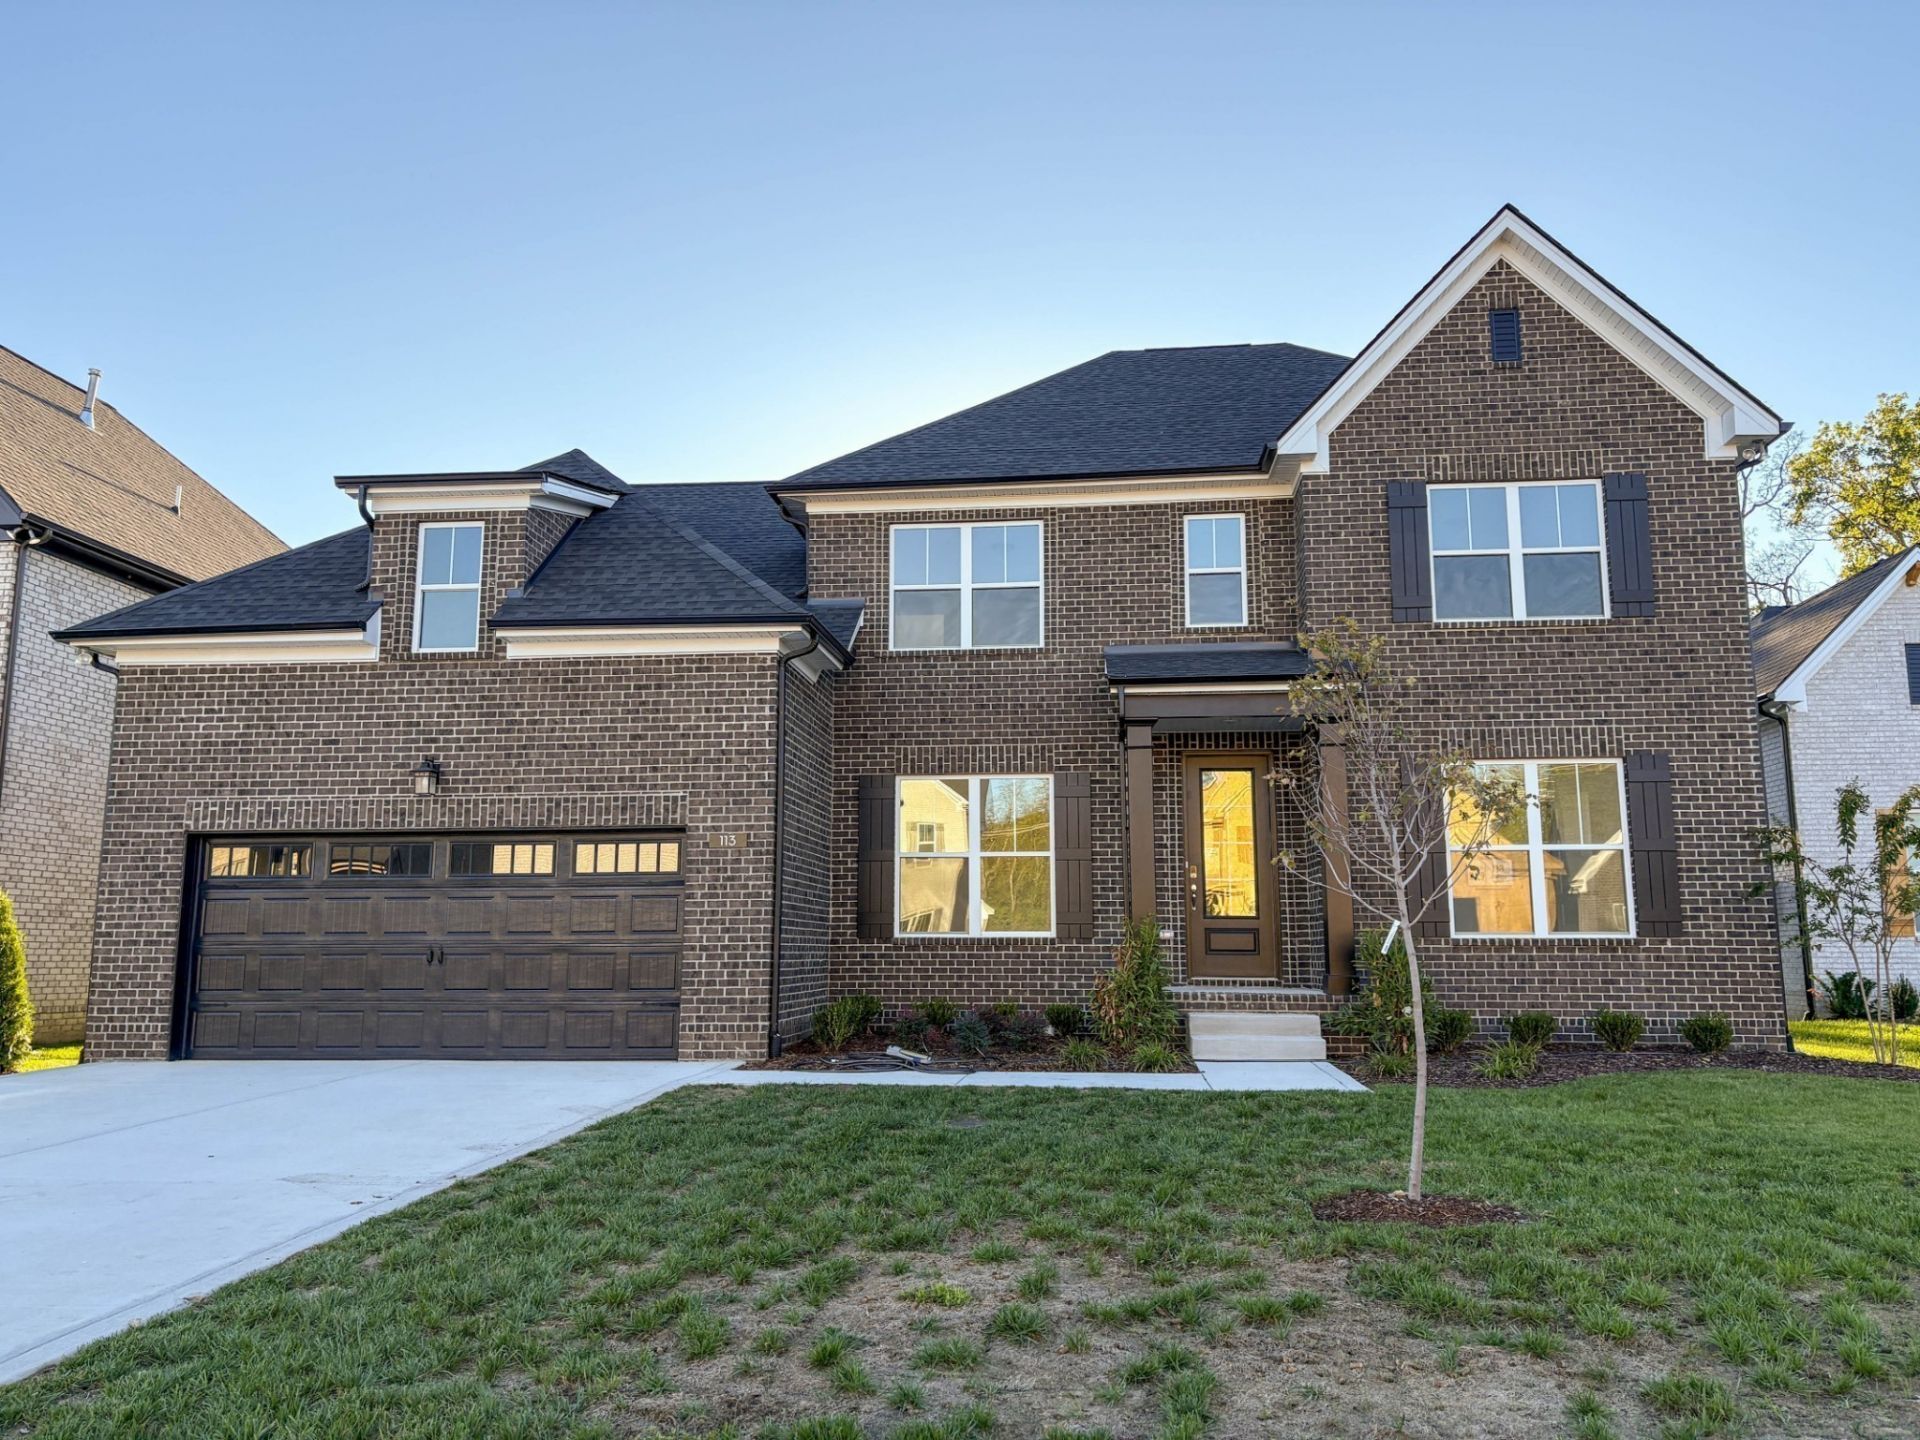
$21,500 INCENTIVES | MOVE-IN READY! This stunning all-brick home in the sought-after Station Camp school zone offers 4 bedrooms, 2.5 baths, and 2,912 sq ft of beautifully planned living space. The main-level owner's suite features a spa-like bath with a separate tub and shower, double vanities, and a walk-in closet. The open main floor includes a gas fireplace, dining room, and a gourmet kitchen with Elegant White quartz countertops, tile backsplash, and custom cabinetry. Upstairs, there are 3 spacious bedrooms, a full bath, and a large rec room. Interior finishes include luxury laminate, tile, and carpet. Enjoy dual-zone HVAC, a covered front porch, a rear deck, and a 2-car front-entry garage. Exterior details include Bourbon Trail brick with black trim and a brushed concrete driveway. Community pool included!
Property Features
Property Type: Residential - Single Family
Basement: None, Crawl Space
Cooling: Dual
Fireplaces: 1
Garage: 2 car attached
Heating: Dual
Stories: 2.0
Taxes: $0
Year Built: 2025
Amenities
Ceiling Fan(s)
Open Floorplan
Pantry
Walk-In Closet(s)
Feature Descriptions
Appliances: Electric Range, Dishwasher, Disposal, Microwave
Association Amenities: Pool, Sidewalks, Underground Utilities
Exterior: Brick
Fireplace: Gas
Flooring: Carpet, Laminate, Tile
HOA Fee: 75/ Monthly
Parcel#: 137L B 01500 000
Parking: Garage Faces Front
Parking Notes: Garage Faces Front
Patio/Porch: Deck
Security: Carbon Monoxide Detector(s), Smoke Detector(s)
Sewer: Public Sewer
Utilities: Water Available
Water: Public
Room Sizes
Bedroom 1: 17x13
Bedroom 2: 13x13
Bedroom 3: 16x13
Bedroom 4: 14x13
Recreation Room: 18x18
Dining Room: 13x12
Kitchen: 15x9
Living Room: 18x18
Local Schools
High School: Station Camp High School
Middle School: Station Camp Middle School
Elementary School: Station Camp Elementary
Listed By / Shown By
Listed By
Agency Name: Southeastern Select Properties, Inc.
Agency Phone: 6158269700
Shown By
Agency Title: Crye-Leike Real Estate Services
Agency Phone:

Source: Nashville MLS
Estimate Your Payment
Estimated Payment
$ 1,661.12 per month $1,468.65 Principal & Interest $0.00 Property Tax (data not provided by mls) $192.47 Homeowner's Insurance
113 Hayden Ln | MLS# 3530738
This single family home located at 113 Hayden Ln , Gallatin, TN 37066 is currently listed for sale with an asking price of $659,900. This property was built in 2025 and has 4 bedrooms and 2 full and 1 partial baths with 2912 sq. ft. Hayden Ln is located in the Westfield subdivision. Search Westfield real estate on www.clcommercialrealestate.com today.