

 Site Map

-
Commercial Real Estate
- Brokerage Services
- Develop and Construct
- Group Brokerage
- Industrial
- Land
- Multi-Family
- Retail
- Property Management
- Tenant Representation
-
Group Brokerage
- Churches
- Medical Space
- Hotel/Motel
- Restaurant
BEDS4
BATHS2 full 1 partial
MLS#10229370
STATUSActive
PROPERTY TYPEResidential - Single Family
SUBDIVISIONWALKER MEADOWS PH2
NEIGHBORHOODTipton-Brighton
Property Description
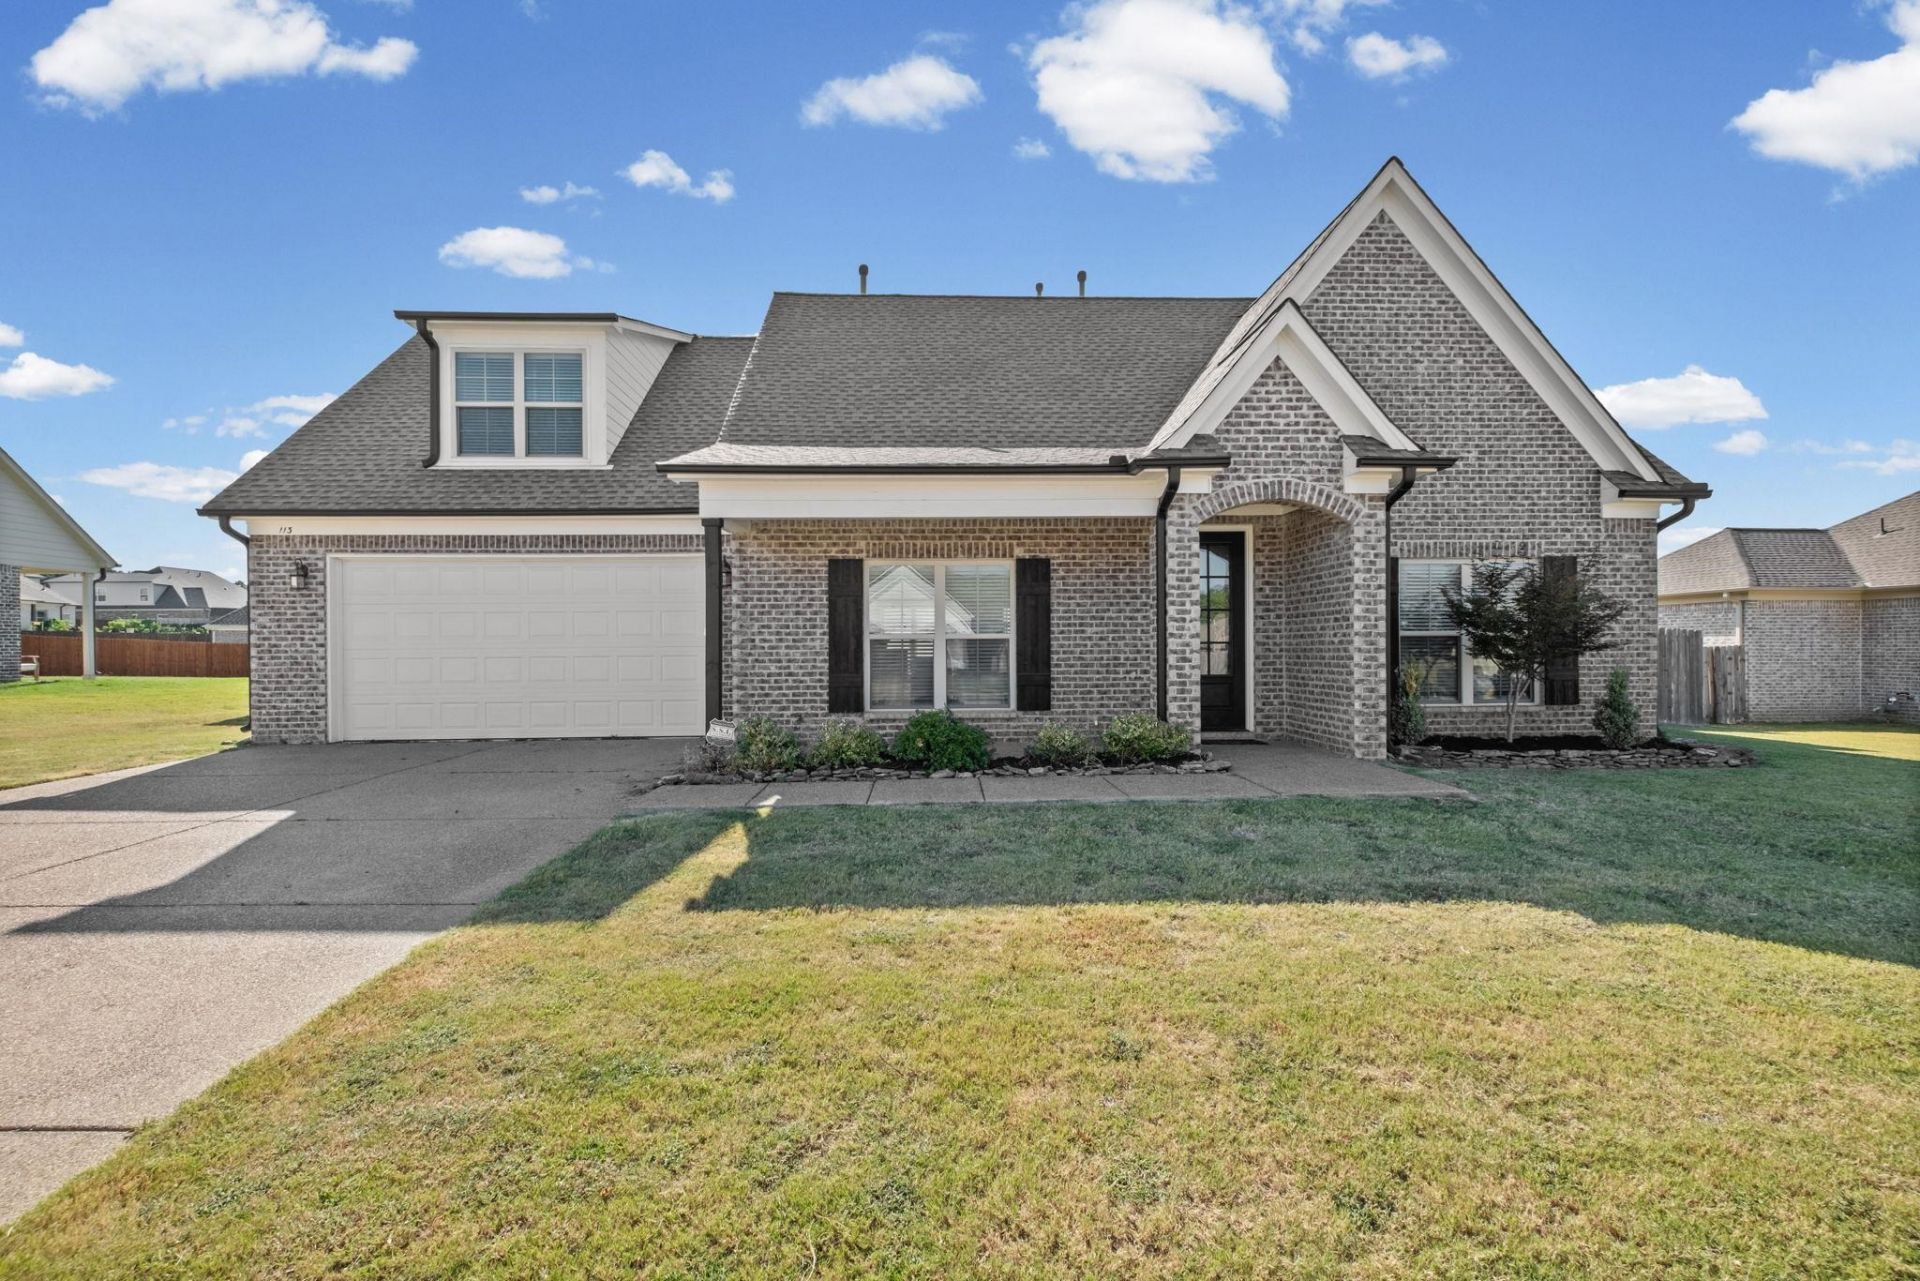
Welcome to 113 Forsyth Ln, where style, space, and comfort come together in a convenient Munford location. This move-in-ready home offers four bedrooms plus an oversized bonus room that can easily serve as a fifth bedroom, home office, gym, or media room. The open floor plan features durable luxury vinyl plank flooring and a beautifully appointed kitchen with granite countertops, stainless steel appliances, soft-close cabinetry, and quality dovetail drawers. The main-level primary suite provides a private retreat with a soaking tub and separate shower. Upstairs, spacious bedrooms offer plenty of room for family and guests. Relax beneath the covered patio and enjoy the peaceful surroundings. This one is ready to welcome you home!
Property Features
Property Type: Residential - Single Family
Cooling: Central
Fireplaces: 1
Garage: 2 car attached
Heating: Central
Home Style: Traditional
Lot Size: 0.26 Acres
Year Built: 2022
Feature Descriptions
Bed and Bath: 1 or More BR Down, Luxury Primary Bath
Days on Site: 2
Exterior: Patio
Exterior/ Windows: Brick Veneer
Floors/ Ceilings: Part Carpet, Part Hardwood, Vinyl/Luxury Vinyl Floor
Living/ Dining Room: Separate Dining Room, Separate Living Room
Lot: Level
Parking/ Storage: Front-Load Garage
Total Rooms: 4
Room Sizes
Primary Bedroom: 16x14
Bedroom 2: 14x11
Bedroom 3: 12x12
Bedroom 4: 16x12
Dining Area: 12x10
Kitchen: 12x11
Bonus Room: 22x20
Living room: 21x19
Listed By / Shown By
Listed By
Agency Name: Keller Williams
Agency Phone: 901-261-7900
Shown By
Agency Title: Crye-Leike Real Estate Services
Agency Phone:

Source: MAAR MLS
Estimate Your Payment
Estimated Payment
$ 1,064.54 per month $941.19 Principal & Interest $0.00 Property Tax (data not provided by mls) $123.35 Homeowner's Insurance
113 Forsyth Ln | MLS# 10229370
This single family home located at 113 Forsyth Ln, Munford, TN 38058 is currently listed for sale with an asking price of $422,900. This property was built in 2022 and has 4 bedrooms and 2 full and 1 partial baths. Forsyth Ln is located in the WALKER MEADOWS PH2 subdivision. Search WALKER MEADOWS PH2 real estate on www.clcommercialrealestate.com today.