

 Site Map

-
Commercial Real Estate
- Brokerage Services
- Develop and Construct
- Group Brokerage
- Industrial
- Land
- Multi-Family
- Retail
- Property Management
- Tenant Representation
-
Group Brokerage
- Churches
- Medical Space
- Hotel/Motel
- Restaurant
BEDS3
BATHS2 full
SQUARE FEET1,765
MLS#3515280
STATUSUnder Contract - Showing
PROPERTY TYPEResidential - Single Family
SUBDIVISIONMorgan Estates
Property Description
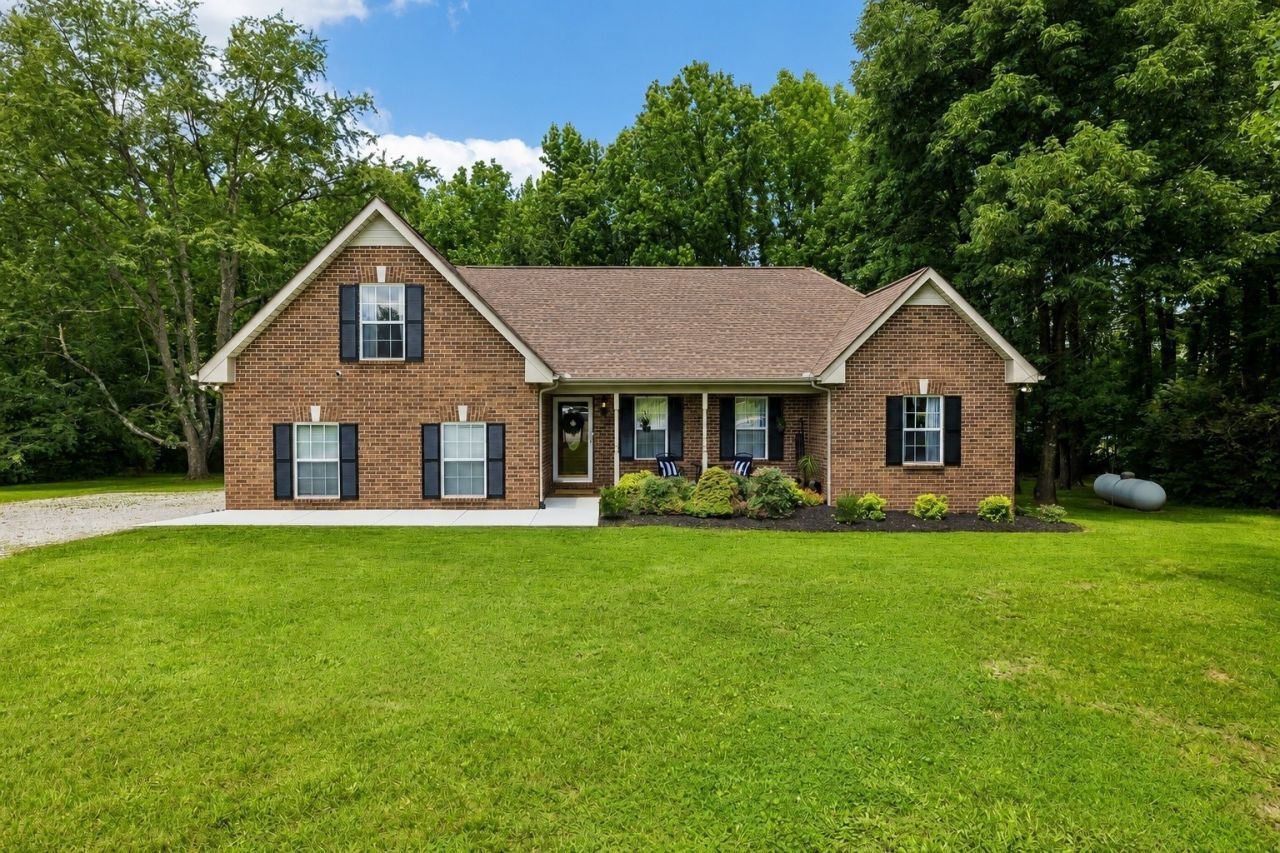
Beautifully renovated all-brick ranch on 1.13 private acres in a quiet cul-de-sac with no HOA, approximately 20-25 minutes from Downtown Nashville. Offering 1,765 square feet, this home pairs upscale finishes with the space and privacy of acreage-an uncommon combination at this price point. Inside are three main-level bedrooms, two renovated bathrooms, hardwood flooring, a cozy fireplace, and a redesigned kitchen with quartz countertops, custom cabinetry, designer lighting, and updated stainless-steel appliances. The finished bonus room above the attached side-entry garage includes a closet, egress window, and additional storage-ideal for an office, media room, fitness space, or playroom. Outside, mature trees create a peaceful setting with room to entertain, garden, or explore possibilities for a shed, detached garage or workshop, pole barn, or pool, subject to septic requirements and applicable approvals. HVAC replaced in 2024. Seller will provide a limited home protection plan up to $800 with an acceptable offer. Ask about preferred-lender incentives.
Property Features
Property Type: Residential - Single Family
Basement: Crawl Space
Cooling: Central Air
Fireplaces: 1
Garage: 2
Heating: Central, Propane
Home Style: Ranch
Lot Size: 1.13 Acres
Roof Type: Shingle
Stories: 1.0
Taxes: $2,785
Year Built: 1999
Amenities
Built-in Features
Ceiling Fan(s)
Extra Closets
Walk-In Closet(s)
High Speed Internet
Feature Descriptions
Appliances: Gas Range, Dishwasher, Disposal, Dryer, Microwave, Refrigerator, Stainless Steel Appliance(s), Washer
Days on Site: 13
Exterior: Brick
Fireplace: Living Room
Flooring: Wood, Tile
Laundry: Electric Dryer Hookup, Washer Hookup
Lot: Cul-De-Sac
Lot Dimensions: 49 X 339
Parcel#: 02100037000
Parking: Garage Faces Side
Parking Notes: Garage Faces Side
Patio/Porch: Porch, Covered, Deck
Security: Carbon Monoxide Detector(s), Security System, Smoke Detector(s)
Sewer: Septic Tank
Topography: Cul-De-Sac
Utilities: Water Available
Water: Public
Room Sizes
Bedroom 1: 15x10
Bedroom 2: 11x11
Bedroom 3: 11x12
Dining Room: 11x11
Kitchen: 11x11
Living Room: 15x19
Local Schools
High School: Whites Creek High
Middle School: Haynes Middle
Elementary School: Joelton Elementary
Listed By / Shown By
Listed By
Agency Name: Exit Real Estate Solutions
Agency Phone: 6158260001
Shown By
Agency Title: Crye-Leike Real Estate Services
Agency Phone:

Source: Nashville MLS
Estimate Your Payment
Estimated Payment
$ 1,490.70 per month $1,112.78 Principal & Interest $232.08 Property Tax $145.83 Homeowner's Insurance
113 Creasy Ct | MLS# 3515280
This single family home located at 113 Creasy Ct, Joelton, TN 37080 is currently listed for sale with an asking price of $499,999. This property was built in 1999 and has 3 bedrooms and 2 full baths with 1765 sq. ft. Creasy Ct is located in the Morgan Estates subdivision. Search Morgan Estates real estate on www.clcommercialrealestate.com today.