

 Site Map

-
Commercial Real Estate
- Brokerage Services
- Develop and Construct
- Group Brokerage
- Industrial
- Land
- Multi-Family
- Retail
- Property Management
- Tenant Representation
-
Group Brokerage
- Churches
- Medical Space
- Hotel/Motel
- Restaurant
BEDS3
BATHS2 full
SQUARE FEET1,488
MLS#396497
STATUSActive
PROPERTY TYPEResidential - Single Family
SUBDIVISIONLake Forest
NEIGHBORHOODBaldwin
Property Description
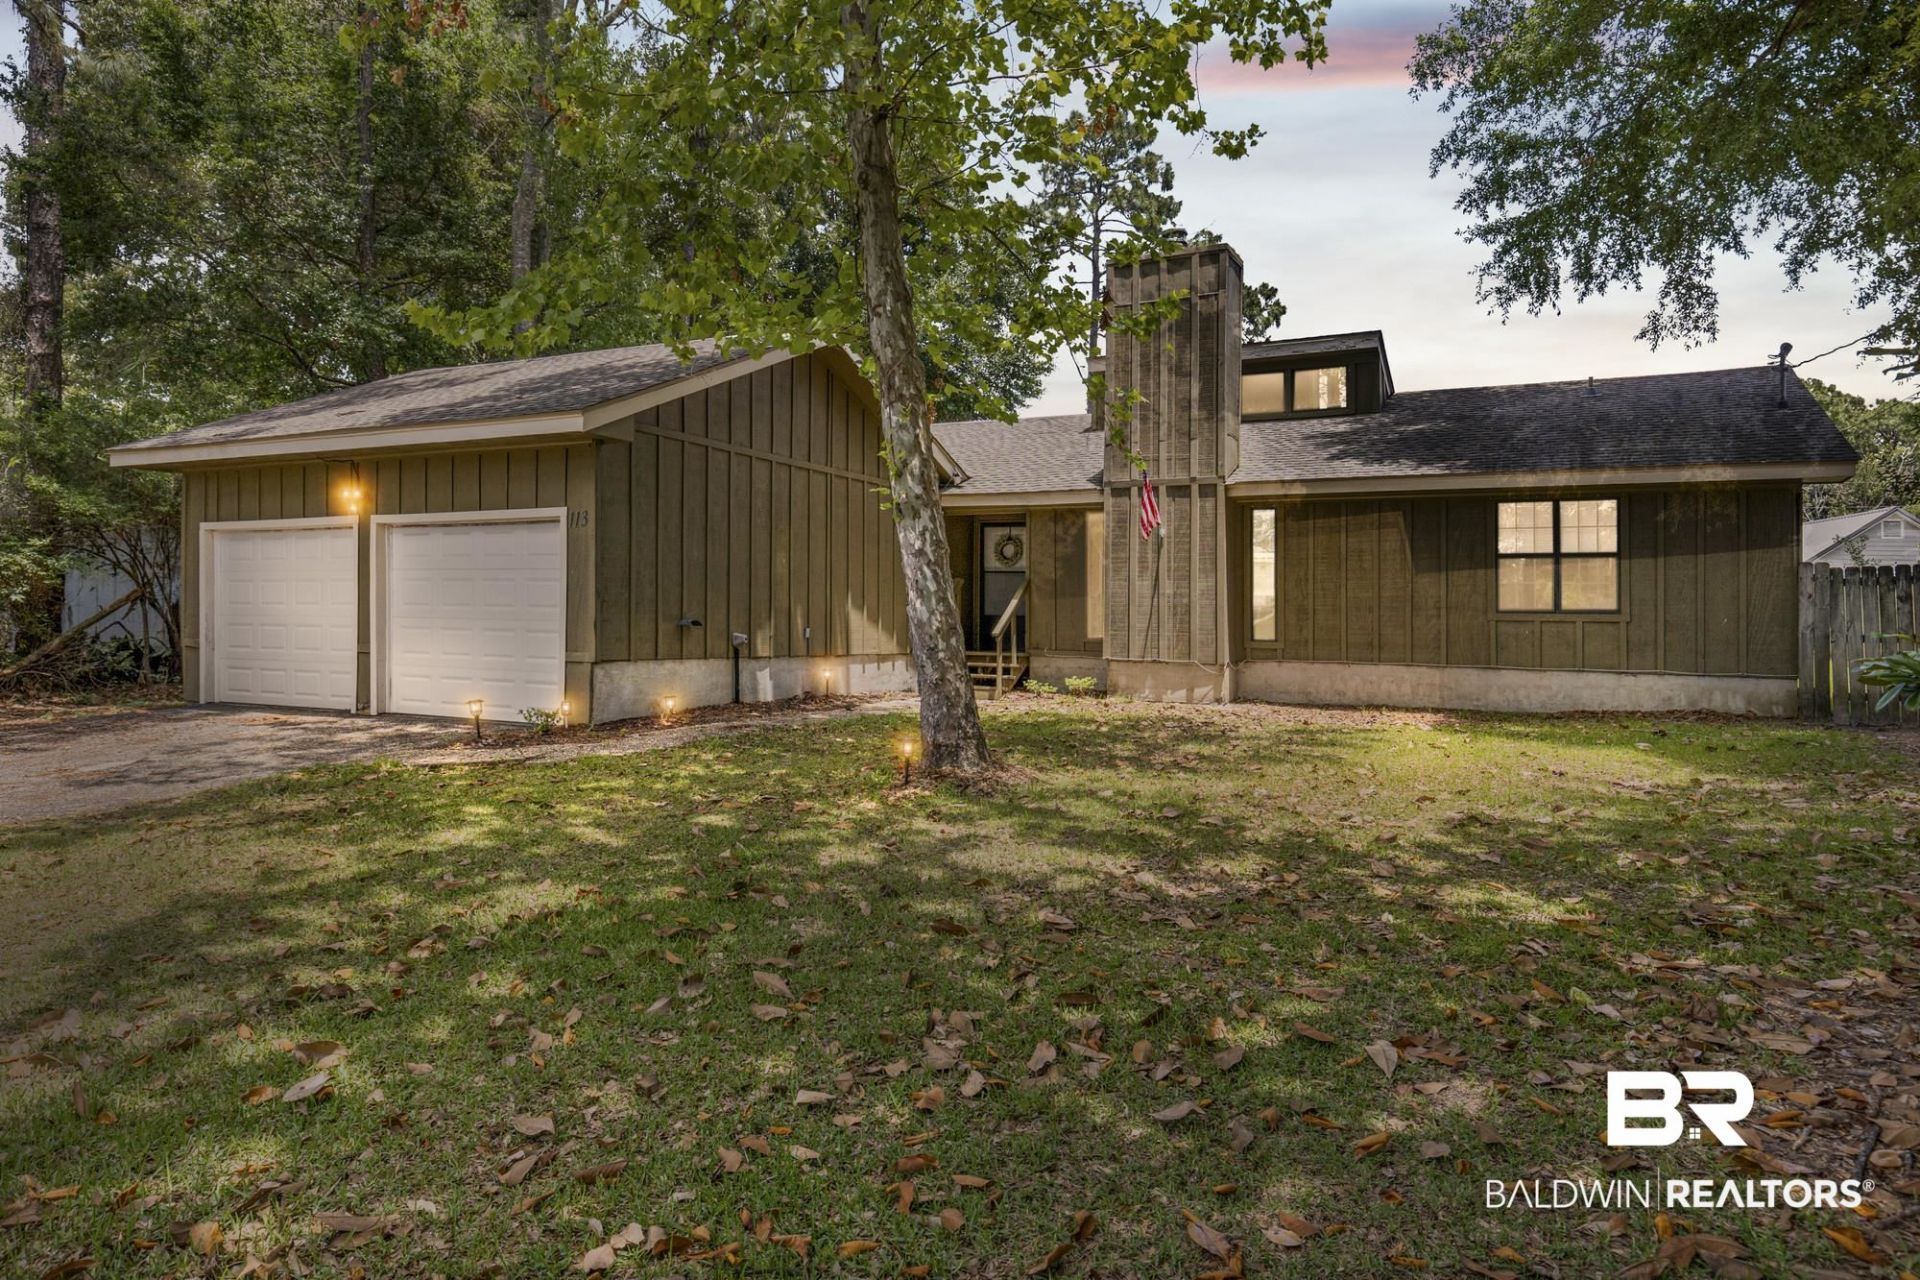
Move in ready 3 Bed 2 Bath w/ 2 car garage. Home features roof replaced in 2020, vinyl plank flooring, vaulted living room ceiling, wood burning fireplace, open concept living room/dining/kitchen. Large fenced in backyard with deck for entertaining. Large kitchen w/ island and pantry. Jetted tub in primary bathroom w/ walk-in closet. Tons of closet space. Extra large garage. Just minutes from schools, shopping and I-10, short drive to Mobile. Come see this before it's gone. Buyer to verify all information during due diligence.
Property Features
Property Type: Residential - Single Family
Cooling: Electric
Fenced: Yes
Fireplaces: 1
Heating: Central
Home Style: Contemporary
Lot Size: 0.24 Acres
Property Type: Residential Detached
Stories: 1.0
Taxes: $905
Year Built: 1978
Amenities
Ceiling Fan(s)
Split Bedroom Plan
Feature Descriptions
Appliances: Dishwasher, Electric Range, Smoke Detector
Association Fee Includes: Pool, Common Area Maintenance
Community Features: BBQ Area, Playground, Golf, Tennis Racquetball
Days on Site: 111
Dining Room: SeparateDiningRoom
Fencing: Fenced
Fireplace: Living Room, Wood Burning
Flooring: Tile, Vinyl
HOA Fee: 840
HOA Y/N: Yes
Lot: Level, Some Trees, Less Than 1 Acre
Lot Dimensions: 0.24 acre(s)
Property Amenities: Fenced, Ceiling Fans, Split Bedroom Plan, Automatic Garage Door
Utilities: Daphne Utilities, Riviera Utilities
Local Schools
High School: Daphne High
Middle School: Daphne Middle
Elementary School: Daphne Elementary
Listed By / Shown By
Listed By
Agency Name: Keller Williams - Mobile
Agency Phone: 251-662-5660
Shown By
Agency Title: Crye-Leike Real Estate Services
Agency Phone:

Source: Baldwin County MLS
Estimate Your Payment
Estimated Payment
$ 723.60 per month $573.08 Principal & Interest $75.42 Property Tax $75.10 Homeowner's Insurance
113 Brentwood Drive | MLS# 396497
This single family home located at 113 Brentwood Drive, Daphne, AL 36526 is currently listed for sale with an asking price of $257,500. This property was built in 1978 and has 3 bedrooms and 2 full baths with 1488 sq. ft. Brentwood Drive is located in the Lake Forest subdivision. Search Lake Forest real estate on www.clcommercialrealestate.com today.