

 Site Map

-
Commercial Real Estate
- Brokerage Services
- Develop and Construct
- Group Brokerage
- Industrial
- Land
- Multi-Family
- Retail
- Property Management
- Tenant Representation
-
Group Brokerage
- Churches
- Medical Space
- Hotel/Motel
- Restaurant
BEDS3
BATHS2 full 1 partial
SQUARE FEET2,380
MLS#1541626
STATUSActive
PROPERTY TYPEResidential - Single Family
SUBDIVISIONRolling Green Ridge
Property Description
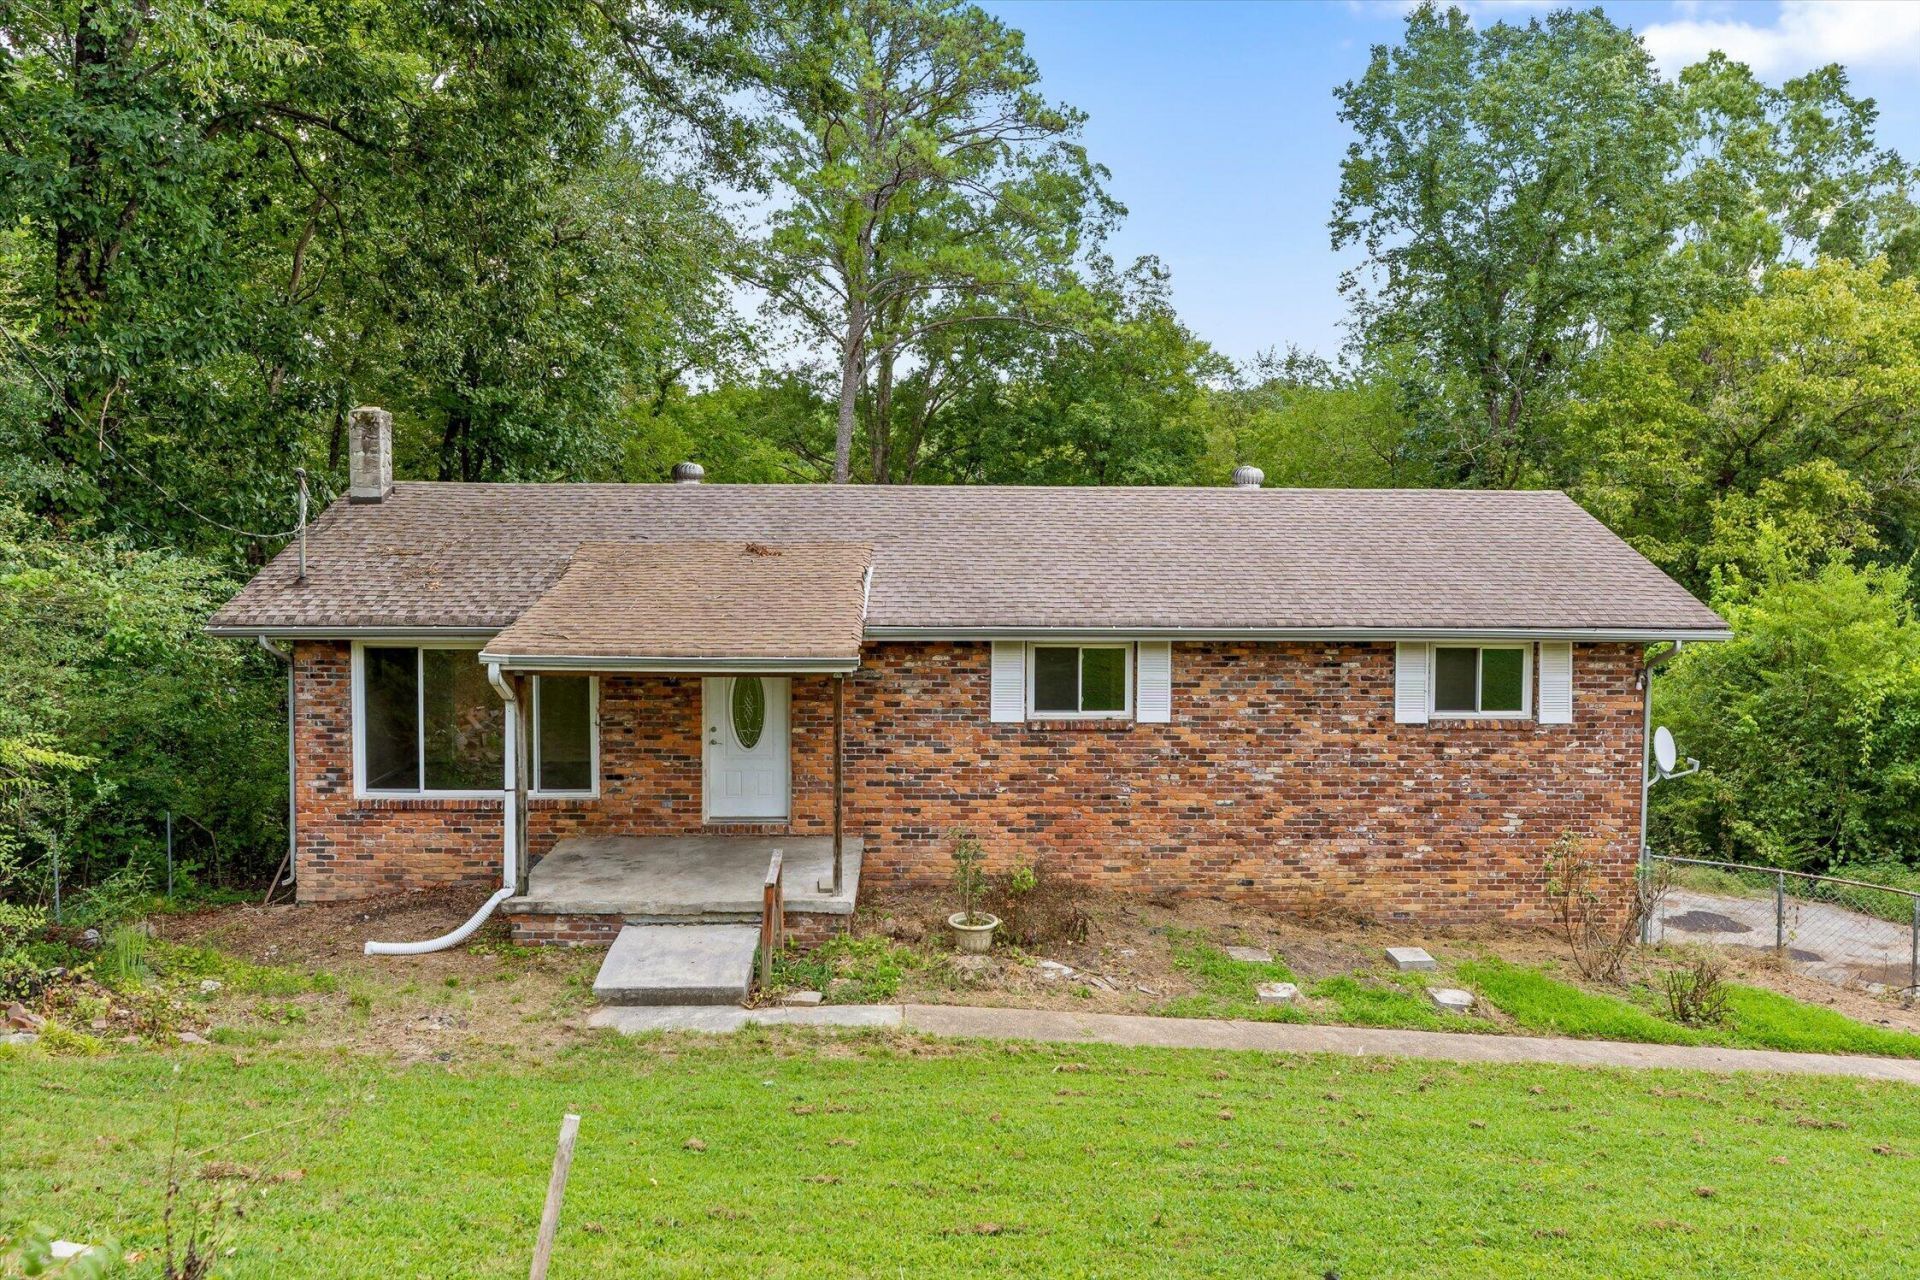
Looking for lots of space and lots of potential? This livable fixer-upper is tucked away in a quiet neighborhood in the Fairview area, just off Mission Ridge Road. With approximately 2,380 square feet of living space, the home offers 3 bedrooms, 2.5 bathrooms, and a walkout daylight basement.The main level features a living room, large eat-in kitchen, 2 bedrooms, and 1.5 bathrooms. Downstairs offers even more living space with a bedroom, full bathroom, den, laundry room, potential kitchenette area with a sink, and direct access to the driveway.Newer windows and a newer HVAC system are already in place. The home is livable as-is but ready for cosmetic updates, including flooring, paint, and other improvements, making this a great opportunity for a buyer who wants plenty of space and the ability to make it their own over time. Look for original hardwood floors under the carpet!Conveniently located near Mission Ridge Road and Food City, with easy access to Fort Oglethorpe, Chickamauga, and Chattanooga.
Property Features
Property Type: Residential - Single Family
Basement: Yes
Basement: Finished, Full
Cooling: Central Air, Electric
Fuel Type: Electric
Heating: Central, Electric
Home Style: Ranch
Lot Size: 0.29 Acres
Taxes: $1,846
Year Built: 1969
Feature Descriptions
Appliances: Dishwasher, Electric Range, Free-Standing Electric Range, Refrigerator, Water Heater
Days on Site: 3
Exterior: Brick, Vinyl Siding
Exterior Amenities: None
Fireplace: Wood Burning Stove
Flooring: Carpet, Hardwood, Vinyl
Interior Amenities: Ceiling Fan(s), Eat-in Kitchen, In-Law Floorplan, Open Floorplan, Primary Downstairs, Tub/shower Combo
Laundry: Electric Dryer Hookup, Washer Hookup
Lot: Sloped
Lot Dimensions: 90X140
Parcel #: 0125 039
Parking: Driveway
Patio/Porch: Deck, Front Porch
Utilities: Electricity Connected, Water Connected
Windows: Vinyl Frames
Local Schools
High School: Ridgeland High School
Middle School: Rossville Middle
Elementary School: Cherokee Ridge Elementary
Listed By / Shown By
Listed By
Agency Name: Keller Williams Realty
Agency Phone: 423-664-1900
Shown By
Agency Title: Crye-Leike Real Estate Services
Agency Phone:

Source: CARMLS
Estimate Your Payment
Estimated Payment
$ 720.21 per month $500.75 Principal & Interest $153.83 Property Tax $65.63 Homeowner's Insurance
1128 Iris Drive | MLS# 1541626
This single family home located at 1128 Iris Drive, Rossville, GA 30741 is currently listed for sale with an asking price of $225,000. This property was built in 1969 and has 3 bedrooms and 2 full and 1 partial baths with 2380 sq. ft. Iris Drive is located in the Rolling Green Ridge subdivision. Search Rolling Green Ridge real estate on www.clcommercialrealestate.com today.