

 Site Map

-
Commercial Real Estate
- Brokerage Services
- Develop and Construct
- Group Brokerage
- Industrial
- Land
- Multi-Family
- Retail
- Property Management
- Tenant Representation
-
Group Brokerage
- Churches
- Medical Space
- Hotel/Motel
- Restaurant
BEDS3
BATHS2 full 1 partial
MLS#10838879
STATUSNew
PROPERTY TYPEResidential - Single Family
SUBDIVISIONGalilee West
NEIGHBORHOODTucker
Property Description
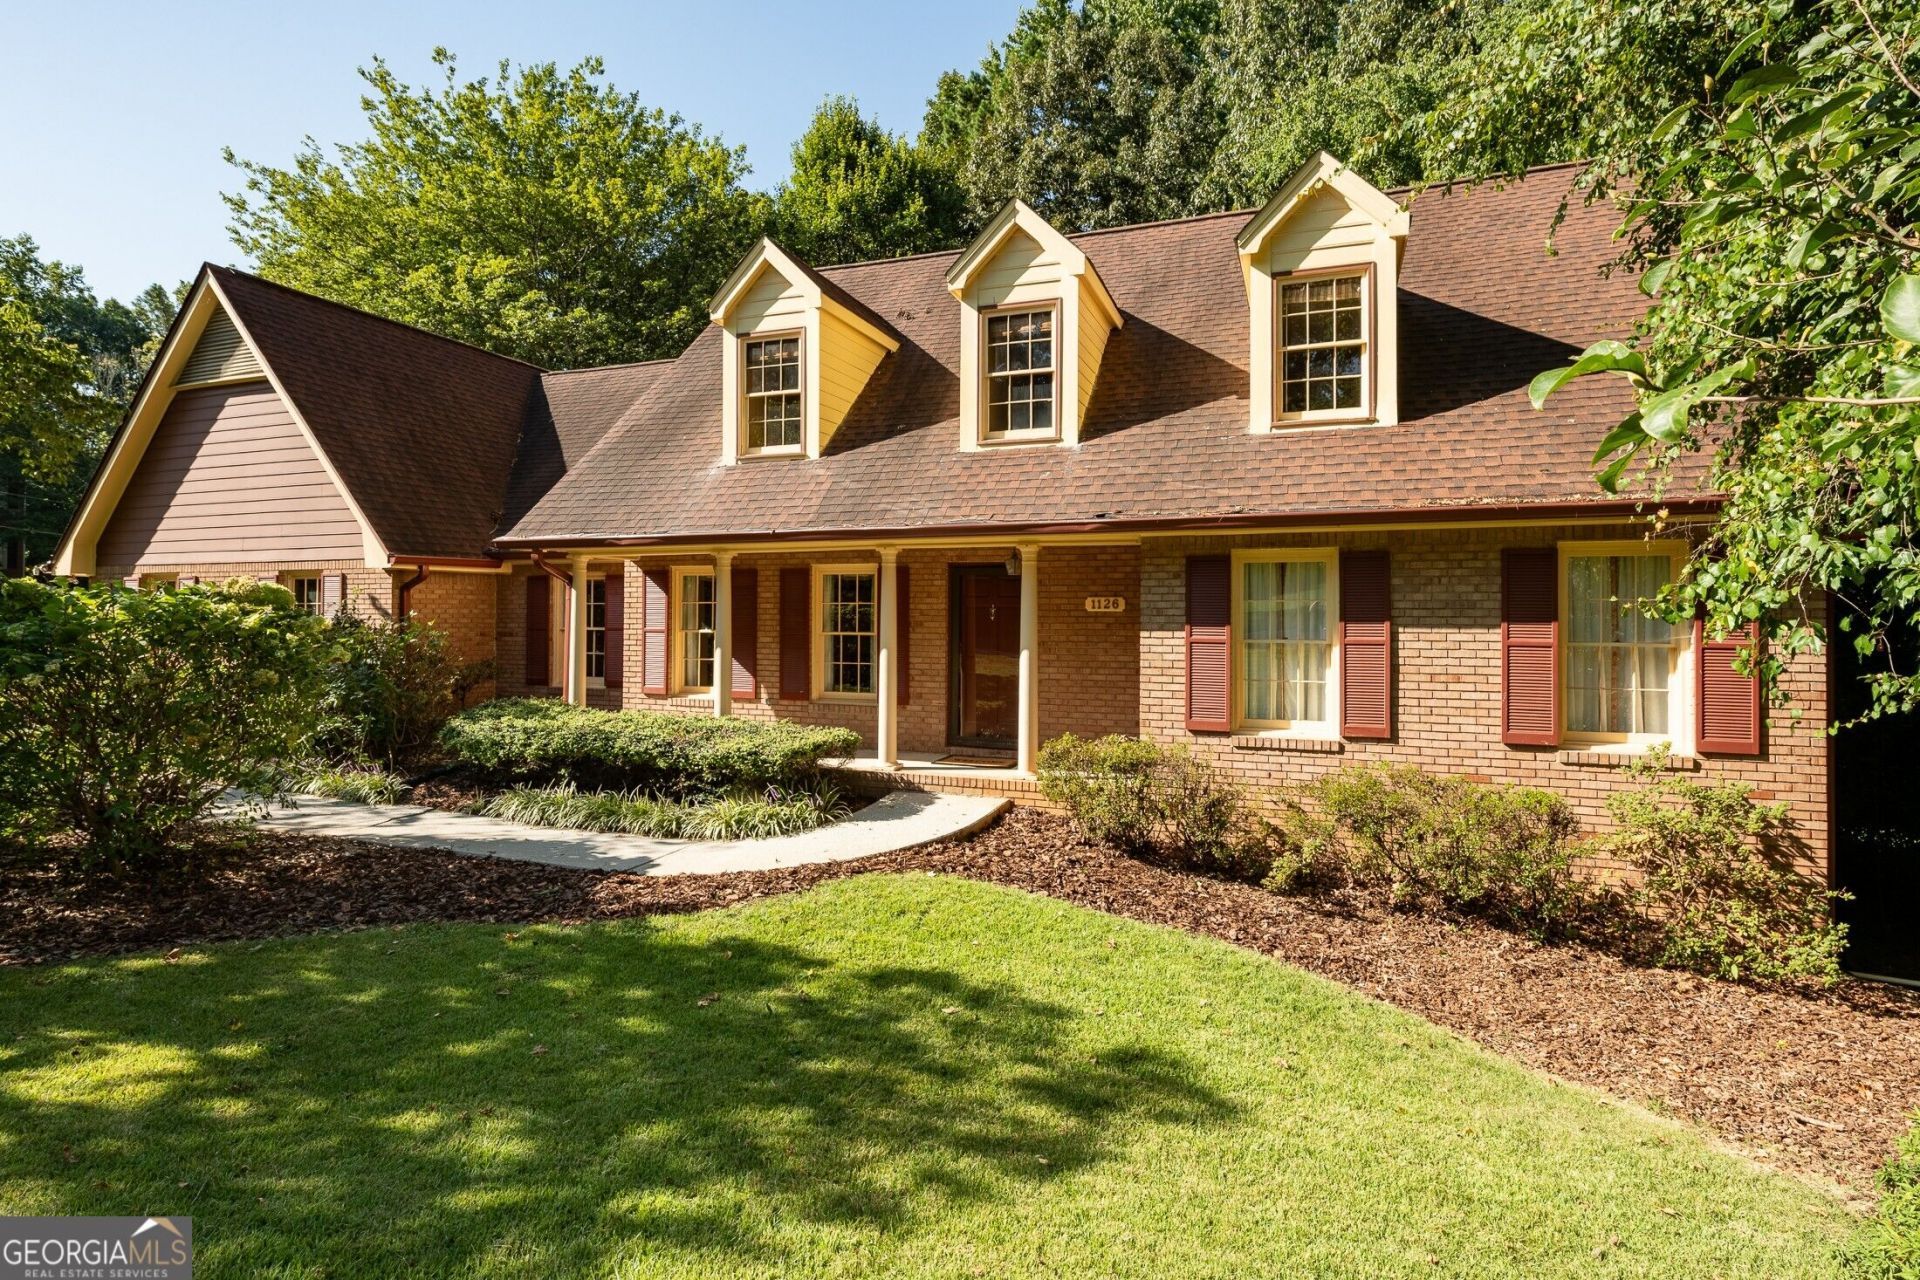
Large, STATELY 4-sided brick Traditional home on approximately a half-acre lot. Virtually a stepless entry from the front, side, and back entrances. Substantial square footage means large rooms throughout the house, where everyone can have their own space. The HEARTH of the home is a STUNNING Great Room with a vaulted ceiling, brick-front fireplace that runs all the way up and flanked with windows, built-in bookcase, and beautiful JUDGE'S PANELING, along with deck access. There is an entry Foyer, an expansive Living and Dining room- perfect for ENTERTAINING- the dining area can accommodate 12 guests! The kitchen has solid wood Walnut-stained cabinetry, granite countertops with a bullnose edge, tiled backsplash, deep undermount stainless sink and window looking out at the lovely deck and backyard. A large Whirlpool wall oven, cooktop, vent fan, and a separate pantry, There is a spacious eat-in area within a bay nook, which sits 4-6 comfortably, which also looks onto the deck and backyard. There is a built-in desk, and cabinetry, a door to the garage, and another door that opens onto the Laundry room/Mud room with wet sink, another pantry, and a door out to the deck. 18 neutral ceramic tile floor. The deck is a perfect place for DINING ALFRESCO, birdwatching, and relaxation. The other end of the main level is a huge, primary bedroom suite, complete with a giant walk-in closet and full bath with double vanity, garden soaking tub, and separate shower. There is a half-bath, and door down to the basement that completes the main level. Upstairs are two additional bedrooms and a full hall bathroom. The 2nd bedroom overlooks the backyard and has two full-size closets. The 3rd bedroom features two dormer window READING NOOKS, and a large walk-in closet. The unfinished basement runs the FULL LENGTH of the house. It is BONE-DRY. There is super-sized semi-finished room as you step off the stairs, perfect for a CRAFT ROOM. The remainder of the basement has workbenches, a wet sink, walls studded out, TONS of STORAGE space, windows on the back wall, and a door leading out to the FENCED garden area/dog run, and the rest of the backyard. The home is situated on a shady, corner lot with a PARK-like backyard- a PRIVATE AND TRANQUIL setting. Mature trees and mature flowering shrubs, established Centipede turf grass lawn, architectural shingle roof. Home well-maintained by longtime owner-occupant. Quiet neighborhood, awesome neighbors! Henderson Park, Lucky Shoals Park, and Heritage Golf Links nearby. Convenient to shopping, restaurants, I-85. No City of Tucker taxes! Sold AS-IS.
Property Features
Property Type: Residential - Single Family
Basement: Yes
Basement: Daylight, Exterior Entry, Full, Interior Entry, Unfinished
Cooling: Central Air
Fireplaces: 1
Heating: Central, Natural Gas
Home Style: Brick 4 Side, Traditional
Lot Size: 0.49 Acres
Roof Type: Composition
Stories: 2.0
Taxes: $5,994
Year Built: 1983
Feature Descriptions
Additional Rooms: Foyer, Great Room, Laundry
Amenities: Street Lights, Near Public Transport, Walk To Schools, Near Shopping
Appliances: Cooktop, Dishwasher, Disposal, Dryer, Gas Water Heater, Microwave, Oven, Washer
Dining Room: Dining Rm/Living Rm Combo, Seats 12+
Exterior: Brick
Exterior: Garden
Fencing: Back Yard, Chain Link
Fireplace Type: Family Room, Masonry
Flooring: Carpet, Tile
Foundation: Block, Slab
Interior: Beamed Ceilings, Bookcases, Double Vanity, Master On Main Level, Separate Shower, Soaking Tub, Split Bedroom Plan, Vaulted Ceiling(s)
Kitchen: Breakfast Room, Pantry, Solid Surface Counters
Parking Notes: Garage, Attached, Kitchen Level, Side/Rear Entrance
Security: yes
Security Features: Security System, Smoke Detector(s)
Sewer: Public Sewer
Topography: Corner Lot, Level
Utilities: Cable Available, Electricity Available, High Speed Internet, Natural Gas Available, Phone Available, Sewer Available, Water Available
Vegetation: Partially Wooded, Wooded
Water: Public
Window Features: Window Treatments
Local Schools
High School: Meadowcreek
Middle School: Lilburn
Elementary School: Nesbit
Listed By / Shown By
Listed By
Agency Name: Atlanta InTown Real Estate
Agency Phone: 404-881-1810
Shown By
Agency Title: Crye-Leike Real Estate Services
Agency Phone:

Source: GAMLS
Estimate Your Payment
Estimated Payment
$ 1,821.05 per month $1,168.42 Principal & Interest $499.50 Property Tax $153.13 Homeowner's Insurance
1126 Timothy Terrace | MLS# 10838879
This single family home located at 1126 Timothy Terrace, Tucker, GA 30084 is currently listed for sale with an asking price of $525,000. This property was built in 1983 and has 3 bedrooms and 2 full and 1 partial baths. Timothy Terrace is located in the Galilee West subdivision. Search Galilee West real estate on www.clcommercialrealestate.com today.