

 Site Map

-
Commercial Real Estate
- Brokerage Services
- Develop and Construct
- Group Brokerage
- Industrial
- Land
- Multi-Family
- Retail
- Property Management
- Tenant Representation
-
Group Brokerage
- Churches
- Medical Space
- Hotel/Motel
- Restaurant
BEDS4
BATHS3 full 1 partial
SQUARE FEET2,483
MLS#21922316
STATUSActive
PROPERTY TYPEResidential - Single Family
SUBDIVISIONNatures Walk At Wheeler
Property Description
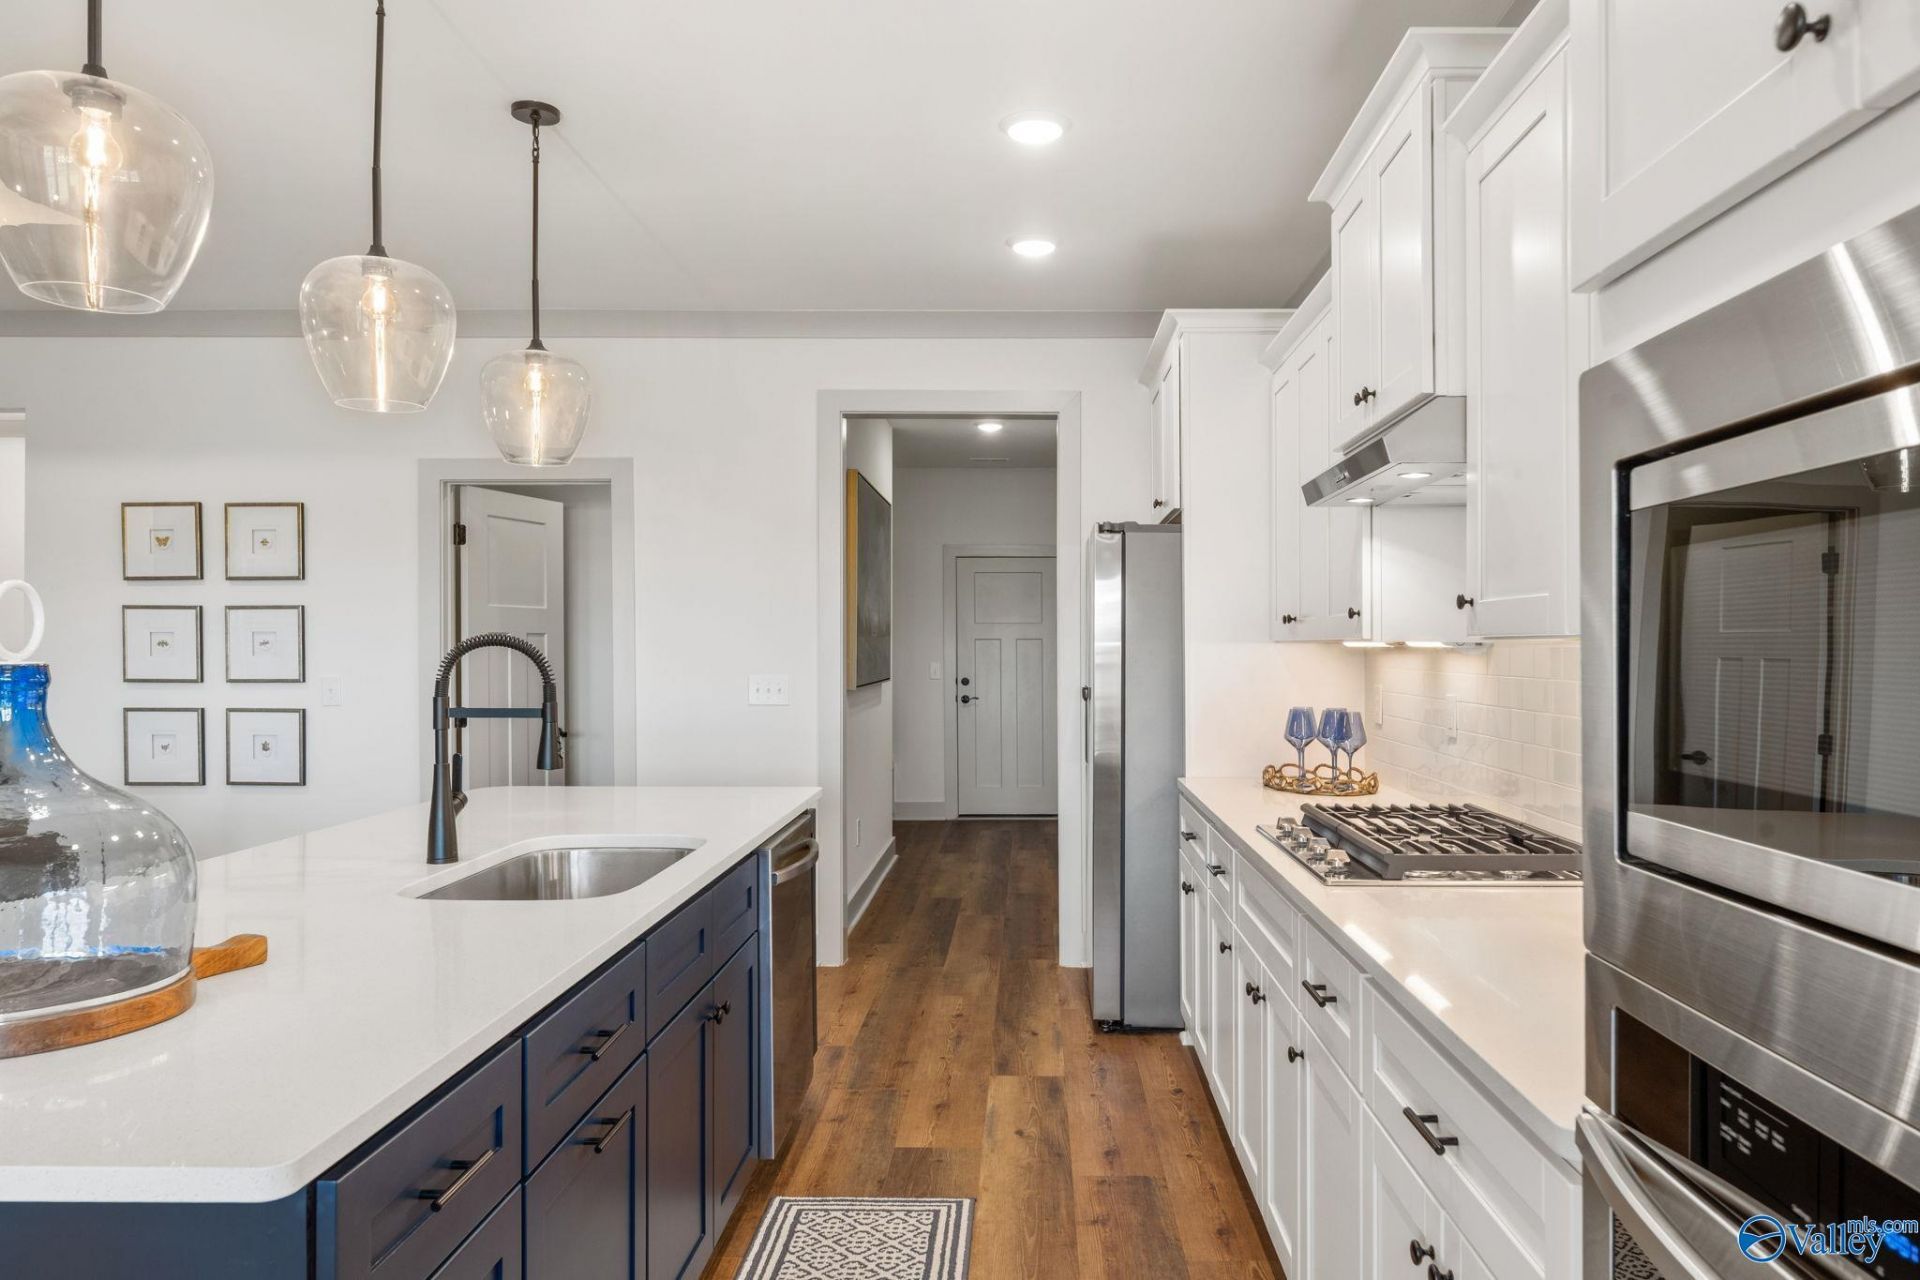
Under Construction-Now! Ready in November. Priceville Schools! Nature's Walk at Wheeler on Upper Rive Road offers convenience and a peaceful setting! The Emory with 4 bedrooms, 3 1/2 baths and a 3 car side entry garage is a luxury home with lots of great features that are considered upgrades in other new builds. Soft close drawers & doors, trash pull out, beautiful pending lightings over the island, gas cooktop, built-in oven/microwave, hood vent and backsplash in the kitchen. Gas log fireplace with shiplap & granite in the large family room. The master has a beautiful tile shower, freestanding tub, separate vanities, built-in in the large closet & passthrough to the laundry!
Property Features
Property Type: Residential - Single Family
Cooling: Central 1,Electric
Fireplaces: 1
Heating: Central 1,Electric
Home Style: Craftsman, Ranch/1 Story
Lot Size: 0.28 Acres
Stories: 1.0
Feature Descriptions
Appliances: Dishwasher, Disposal, Oven, Microwave, Gas Cooktop, Tankless Water Heater, Security System
Bathrooms Full: 3
Bathrooms Half: 1
Builder: BRELAND HOMES LLC
Cooling Y/N: Yes
Days on Site: 63
Exterior: Curb/Gutters, Drive-Concrete, Park Near By, View, Sidewalk, Undgrnd Util
Fireplace: Gas Log, One
Fireplace Y/N: Yes
Foundation: Slab
Heating Y/N: Yes
Hoa Fees: $350/Annually
HOA Y/N: Yes
Parking: Garage-Three Car, Garage-Attached, Garage Door Opener, Garage Faces Side, Driveway-Concrete
Patio/Porch: Covered Patio, Covered Porch
Property Condition: Under Construction
Rooms Total: 7
Security: yes
Sewer: Public Sewer
Water: Public
Local Schools
High School: Priceville High School
Middle School: Priceville
Elementary School: Priceville
Listed By / Shown By
Listed By
Agency Name: Breland Homes LLC
Shown By
Agency Title: Crye-Leike Real Estate Services
Agency Phone:

Source: Huntsville/Valley MLS
Estimate Your Payment
Estimated Payment
$ 1,093.23 per month $966.56 Principal & Interest $0.00 Property Tax (data not provided by mls) $126.67 Homeowner's Insurance
1125 Maplehurst Street | MLS# 21922316
This single family home located at 1125 Maplehurst Street, Decatur, AL 35603 is currently listed for sale with an asking price of $434,300. This property has 4 bedrooms and 3 full and 1 partial baths with 2483 sq. ft. Maplehurst Street is located in the Natures Walk At Wheeler subdivision. Search Natures Walk At Wheeler real estate on www.clcommercialrealestate.com today.