

 Site Map

-
Commercial Real Estate
- Brokerage Services
- Develop and Construct
- Group Brokerage
- Industrial
- Land
- Multi-Family
- Retail
- Property Management
- Tenant Representation
-
Group Brokerage
- Churches
- Medical Space
- Hotel/Motel
- Restaurant
BEDS3
BATHS2 full 1 partial
SQUARE FEET2,283
MLS#26028790
STATUSActive
PROPERTY TYPEResidential - Single Family
SUBDIVISIONMIDLAND HILLS
NEIGHBORHOODLittle Rock
Property Description
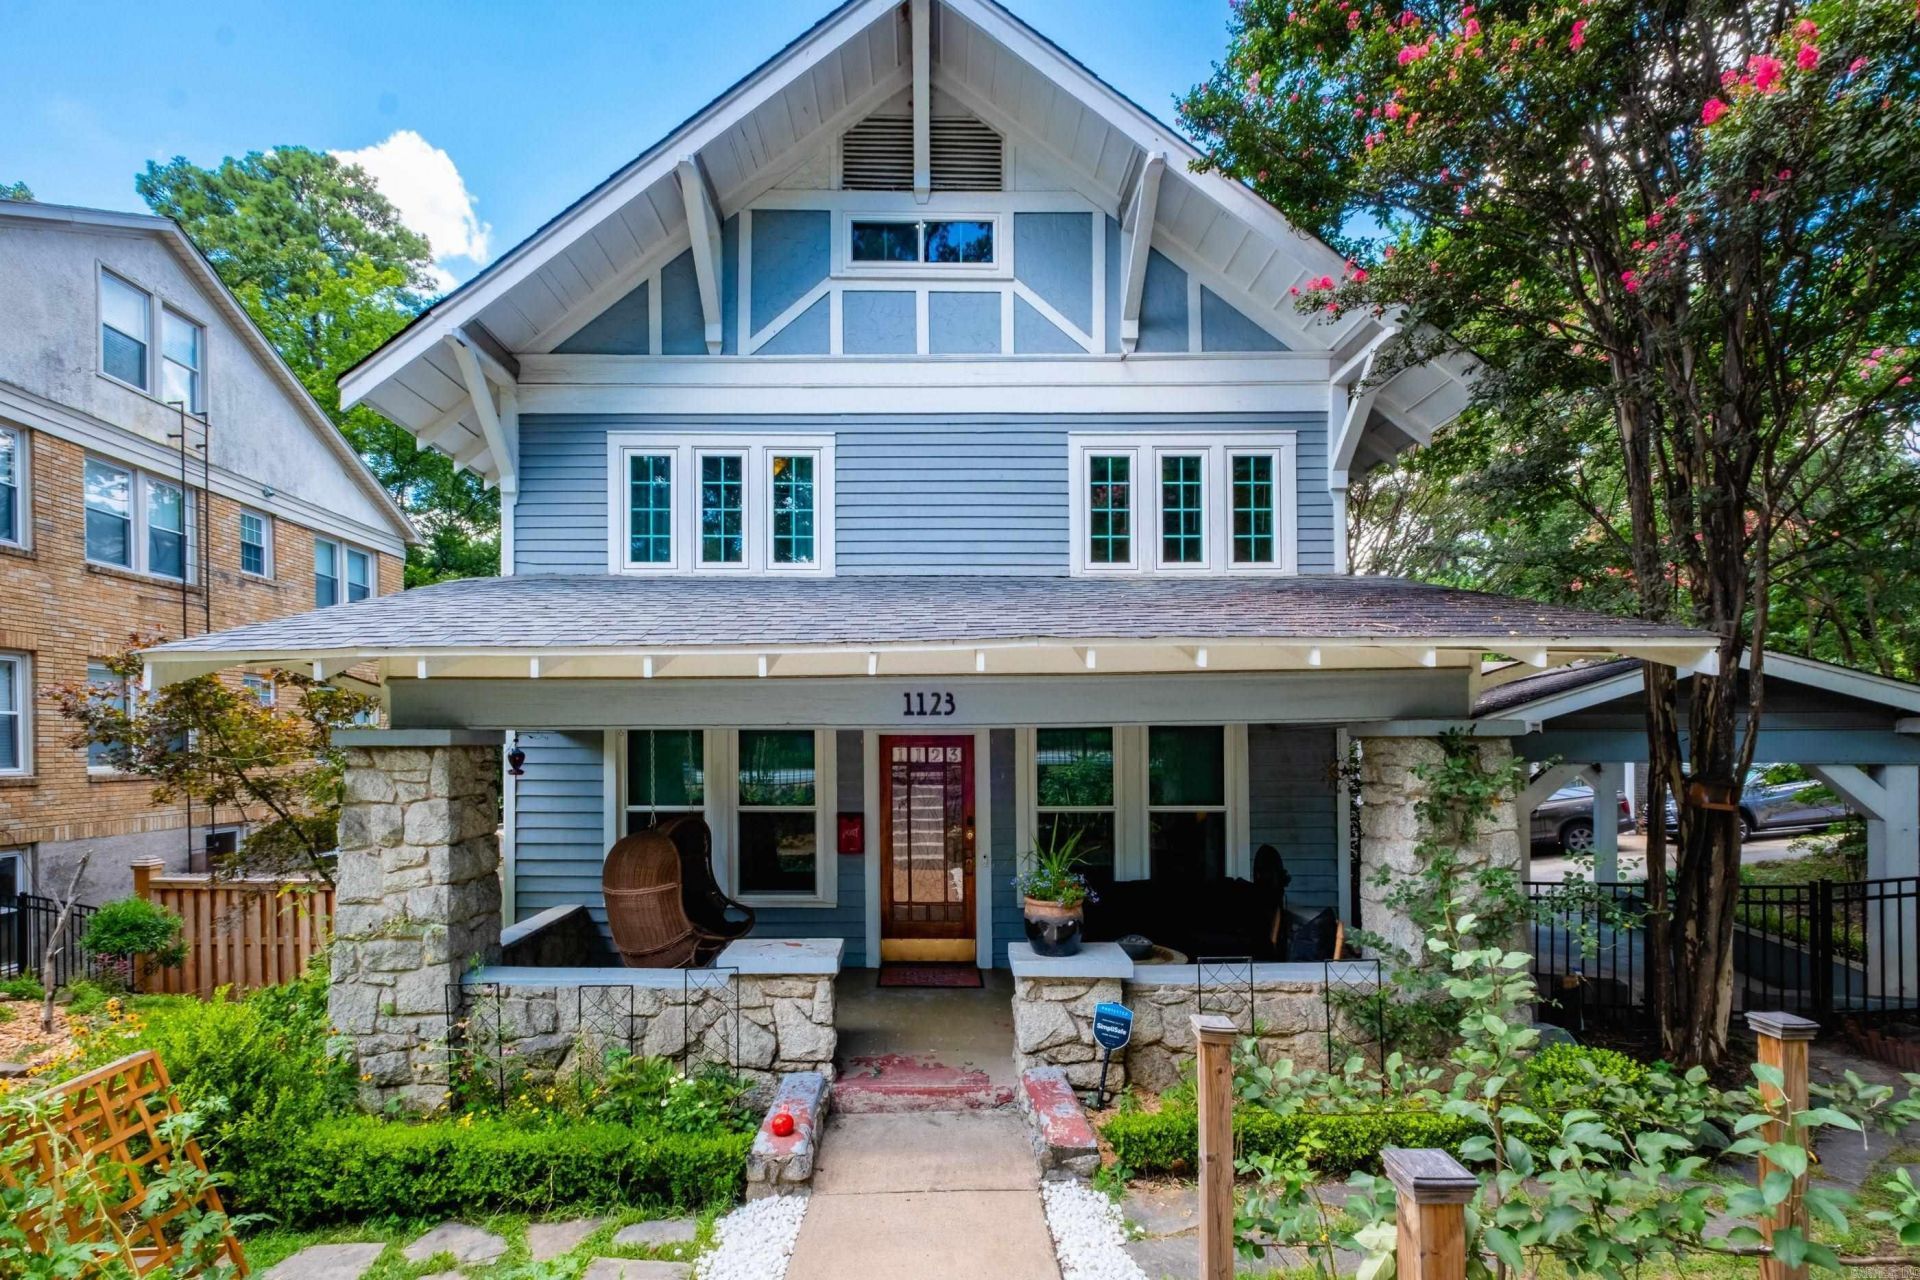
Classic Hillcrest Craftsman brimming with timeless character & thoughtful updates, offering 3 bedrooms & 2.5 bathrooms on a corner lot. Beautiful maple hardwood floors flow throughout, while all-new windows (2025) fill the home with natural light & improve energy efficiency. Enjoy the flexibility of two spacious living areas with stunning coffered ceilings, one with gas fireplace & the other with electric fireplace. The updated kitchen highlights granite countertops, gas cooktop, eye-catching black-and-white tile flooring, a farmhouse sink & a large pantry with adjoining laundry area & dog spa. The newly renovated primary ensuite bath includes a double vanity & walk-in shower, while the guest bath features a relaxing soaking tub + shower. A third-floor bonus room provides the perfect space for a home office or playroom. Enjoy relaxing on the covered front porch nestled back from Kavanaugh. Fully fenced backyard with gate & doggy door access. Major system updates provide peace of mind - HVAC, roof & water heater all replaced in past 4-7 years. You will love the walkability to parks, shops, & restaurants. Call to see this Hillcrest charmer today.
Property Features
Property Type: Residential - Single Family
Cooling: Central
Fenced: Yes
Fireplaces: 2
Heating: Central Heat
Home Style: Craftsman
Lot Size: 0.14 Acres
Roof Type: Architectural Shingle
Stories: 3.0
Taxes: $3,966
Year Built: 1910
Amenities
Washer Connection
Dryer Connection-Electric
Smoke Detector(s)
Security System
Window Treatments
Built-Ins
Ceiling Fan(s)
Walk-in Shower
Wired for Highspeed Inter
Video Surveillance
Kit Counter- Granite Slab
Patio
Fully Fenced
Green House
Wood Fence
Iron Fence
Covered Patio
Feature Descriptions
Appliance(s)/Kitchen Equipment: Free-Standing Stove, Microwave, Gas Range, Dishwasher, Disposal, Pantry, Refrigerator-Stays, Ice Maker Connection, Convection Oven, Warming Drawer
Days on Site: 48
Dining: Living/Dining Combo
Exterior: Frame, Stucco, Stone, Wood
Fireplace: Gas Logs Present, Two, LED Electric Fireplace
Flooring: Carpet, Wood, Tile
Lot descriprion: Sloped, Level, Corner Lot, In Subdivision
Lot Dimensions: 0.14 acre(s)
Other Room(s): Formal Living Room, Den/Family Room, Bonus Room, Laundry
Parking Notes: Carport, One Car, Side Entry
Security: yes
Sewer: Public Sewer
Water: Public Water
Listed By / Shown By
Listed By
Agency Name: The Property Group
Agency Phone: 501-663-0505
Shown By
Agency Title: Crye-Leike Real Estate Services
Agency Phone:

Source: Arkansas MLS
Estimate Your Payment
Estimated Payment
$ 1,501.01 per month $1,034.89 Principal & Interest $330.50 Property Tax $135.63 Homeowner's Insurance
1123 Kavanaugh Boulevard | MLS# 26028790
This single family home located at 1123 Kavanaugh Boulevard, Little Rock, AR 72205 is currently listed for sale with an asking price of $465,000. This property was built in 1910 and has 3 bedrooms and 2 full and 1 partial baths with 2283 sq. ft. Kavanaugh Boulevard is located in the MIDLAND HILLS subdivision. Search MIDLAND HILLS real estate on www.clcommercialrealestate.com today.