

 Site Map

-
Commercial Real Estate
- Brokerage Services
- Develop and Construct
- Group Brokerage
- Industrial
- Land
- Multi-Family
- Retail
- Property Management
- Tenant Representation
-
Group Brokerage
- Churches
- Medical Space
- Hotel/Motel
- Restaurant
BEDS3
BATHS2 full
SQUARE FEET1,300
MLS#1541749
STATUSActive
PROPERTY TYPEResidential - Single Family
SUBDIVISIONWalnut Grove Addn
NEIGHBORHOODChattanooga
Property Description
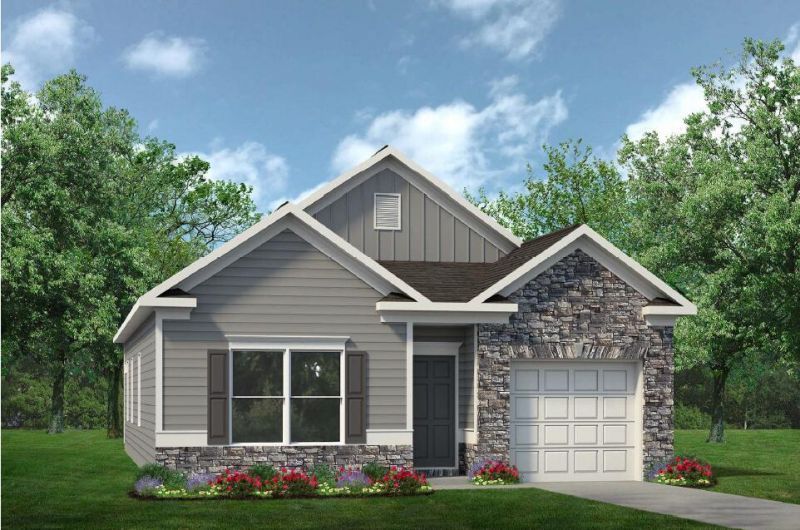
Move-in ready December! Welcome to the Reynolds plan in Walnut Grove by Smith Douglas Homes. Thoughtfully designed, this ranch plan maximizes every square foot with no wasted space, offering three spacious bedrooms, two full baths, and a dedicated laundry room with a linen closet. The open concept kitchen, dining, and living area create an inviting space for everyday living and entertaining. The heart of the home is the beautifully appointed kitchen that shines with granite countertops, upgraded cabinetry, and stainless-steel appliances, while the spacious family room offers plenty of natural light and is anchored by luxury vinyl plank flooring throughout the main living areas. The private primary suite includes tile shower, double bowl sink, and a large walk-in closet. Enjoy outdoor living on the covered patio and the airy feel of the builder's signature 9-foot ceilings throughout. Seller incentives with use of preferred lender. Photos representative of plan and not of actual home being built. Ideally located in Hixson, this home offers convenient access to top rated schools, shopping, dining, and local parks. You are also within 30 minutes of downtown Chattanooga.
Property Features
Property Type: Residential - Single Family
Cooling: Central Air
Fireplaces: 1
Garage: 1
Heating: Central
Home Style: Ranch
Lot Size: 0.14 Acres
Taxes: $1
Feature Descriptions
Appliances: Disposal, Dishwasher, Electric Range, Microwave, Water Heater
Association/Condo Fee: 624
Days on Site: 2
Exterior: HardiPlank Type, Stone
Exterior Amenities: None
Fireplace: Electric, Family Room
Flooring: Luxury Vinyl
HOA Y/N: Yes
Interior Amenities: Granite Counters, High Ceilings, Open Floorplan, Pantry, See Remarks, En Suite
Laundry: Laundry Room
Lot: Level
Lot Dimensions: 0x0
Parcel #: 41
Parking: Garage, Garage Door Opener
Patio/Porch: Covered, Patio
Utilities: Electricity Connected, Sewer Connected, Water Connected
Windows: Insulated Windows
Local Schools
High School: Soddy-Daisy High
Middle School: Loftis Middle
Elementary School: McConnell Elementary
Listed By / Shown By
Listed By
Agency Name: SDH Chattanooga LLC
Agency Phone: 770-231-3919
Shown By
Agency Title: Crye-Leike Real Estate Services
Agency Phone:

Source: CARMLS
Estimate Your Payment
Estimated Payment
$ 906.26 per month $801.18 Principal & Interest $0.08 Property Tax $105.00 Homeowner's Insurance
1122 Sonoma Circle | MLS# 1541749
This single family home located at 1122 Sonoma Circle, Hixson, TN 37343 is currently listed for sale with an asking price of $359,990. This property has 3 bedrooms and 2 full baths with 1300 sq. ft. Sonoma Circle is located in the Walnut Grove Addn subdivision. Search Walnut Grove Addn real estate on www.clcommercialrealestate.com today.