

 Site Map

-
Commercial Real Estate
- Brokerage Services
- Develop and Construct
- Group Brokerage
- Industrial
- Land
- Multi-Family
- Retail
- Property Management
- Tenant Representation
-
Group Brokerage
- Churches
- Medical Space
- Hotel/Motel
- Restaurant
BEDS2
BATHS2 full
SQUARE FEET1,770
MLS#3531633
STATUSActive
PROPERTY TYPEResidential -
SUBDIVISIONKennesaw Farms Ph 3
Property Description
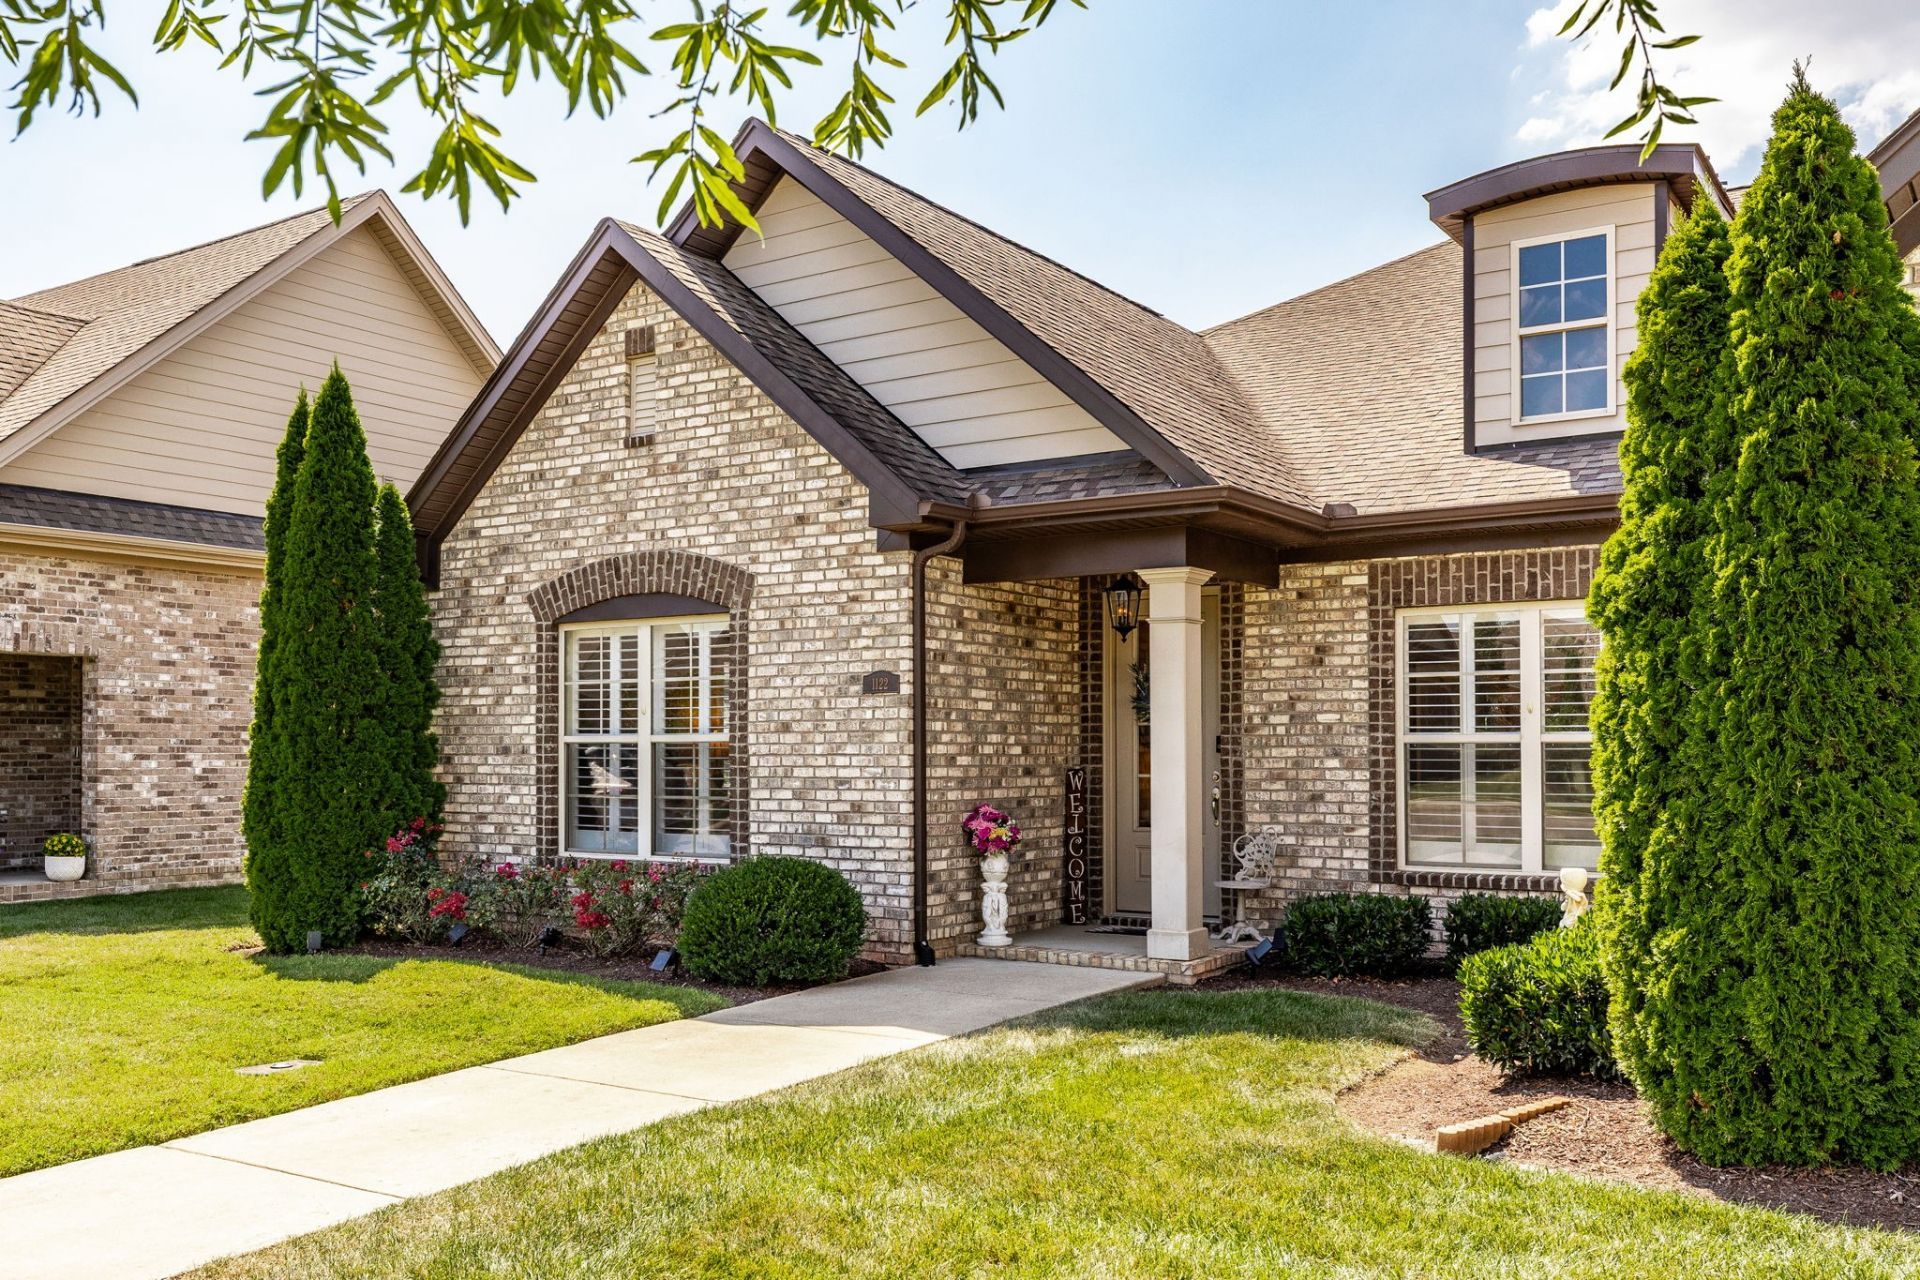
Welcome to Kennesaw Farms, one of Gallatin's most desirable communities, where convenience, comfort, and low-maintenance living come together. This beautifully maintained one-level home offers 2 bedrooms, 2 full bathrooms, and an attached two-car garage, all thoughtfully designed for easy everyday living.Inside, you'll find a functional layout with spacious living areas and the convenience of single-level living. The covered and screened back patio serves as the perfect extension of the home, providing a comfortable outdoor retreat for morning coffee, entertaining guests, or simply enjoying Tennessee's changing seasons.A standout feature of this property is its low-maintenance lifestyle. Lawn care is included through the area of the HOA, allowing more time to enjoy the things you love. Throughout Kennesaw Farms, residents appreciate the abundance of green space, walking sidewalks, and community amenities that encourage outdoor enjoyment and recreation.Conveniently located in Gallatin, Kennesaw Farms offers easy access to shopping, dining, healthcare, entertainment, and Old Hickory Lake. Whether you're searching for a full-time residence or a home that provides comfort with less upkeep, this property delivers an exceptional opportunity in one of Sumner County's most sought-after neighborhoods.
Property Features
Property Type: Residential -
Basement: None
Cooling: Ceiling Fan(s), Central Air, Electric
Fireplaces: 1
Garage: 2 car attached
Heating: Natural Gas
Home Style: Cottage
Lot Size: 0.12 Acres
Roof Type: Shingle
Stories: 1.0
Taxes: $1,884
Year Built: 2017
Amenities
High Speed Internet
Feature Descriptions
Appliances: Electric Oven, Cooktop, Dishwasher, Disposal, Microwave
Exterior: Brick
Fireplace: Den
Flooring: Carpet, Wood, Laminate, Tile
HOA Fee: 225/ Monthly
Laundry: Electric Dryer Hookup, Washer Hookup
Lot Dimensions: 42.50 X 123
Parcel#: 136I C 00200 000
Parking: Garage Faces Rear
Parking Notes: Garage Faces Rear
Patio/Porch: Patio, Covered
Sewer: Public Sewer
Utilities: Electricity Available, Natural Gas Available, Water Available
Water: Public
Room Sizes
Bedroom 1: 16x15
Bedroom 2: 12x12
Dining Room: 14x13
Kitchen: 17x12
Living Room: 21x17
Local Schools
High School: Station Camp High School
Middle School: Station Camp Middle School
Elementary School: Station Camp Elementary
Listed By / Shown By
Listed By
Agency Name: Forward Realty Group
Agency Phone: 6293333793
Shown By
Agency Title: Crye-Leike Real Estate Services
Agency Phone:

Source: Nashville MLS
Estimate Your Payment
Estimated Payment
$ 1,226.82 per month $945.87 Principal & Interest $157.00 Property Tax $123.96 Homeowner's Insurance
1122 S Mcmahan Dr S | MLS# 3531633
This home located at 1122 S Mcmahan Dr S, Gallatin, TN 37066 is currently listed for sale with an asking price of $425,000. This property was built in 2017 and has 2 bedrooms and 2 full baths with 1770 sq. ft. S Mcmahan Dr S is located in the Kennesaw Farms Ph 3 subdivision. Search Kennesaw Farms Ph 3 real estate on www.clcommercialrealestate.com today.