

 Site Map

-
Commercial Real Estate
- Brokerage Services
- Develop and Construct
- Group Brokerage
- Industrial
- Land
- Multi-Family
- Retail
- Property Management
- Tenant Representation
-
Group Brokerage
- Churches
- Medical Space
- Hotel/Motel
- Restaurant
BEDS5
BATHS4 full 1 partial
SQUARE FEET3,143
MLS#1541228
STATUSContingent
PROPERTY TYPEResidential - Single Family
SUBDIVISIONFort Trace
Property Description
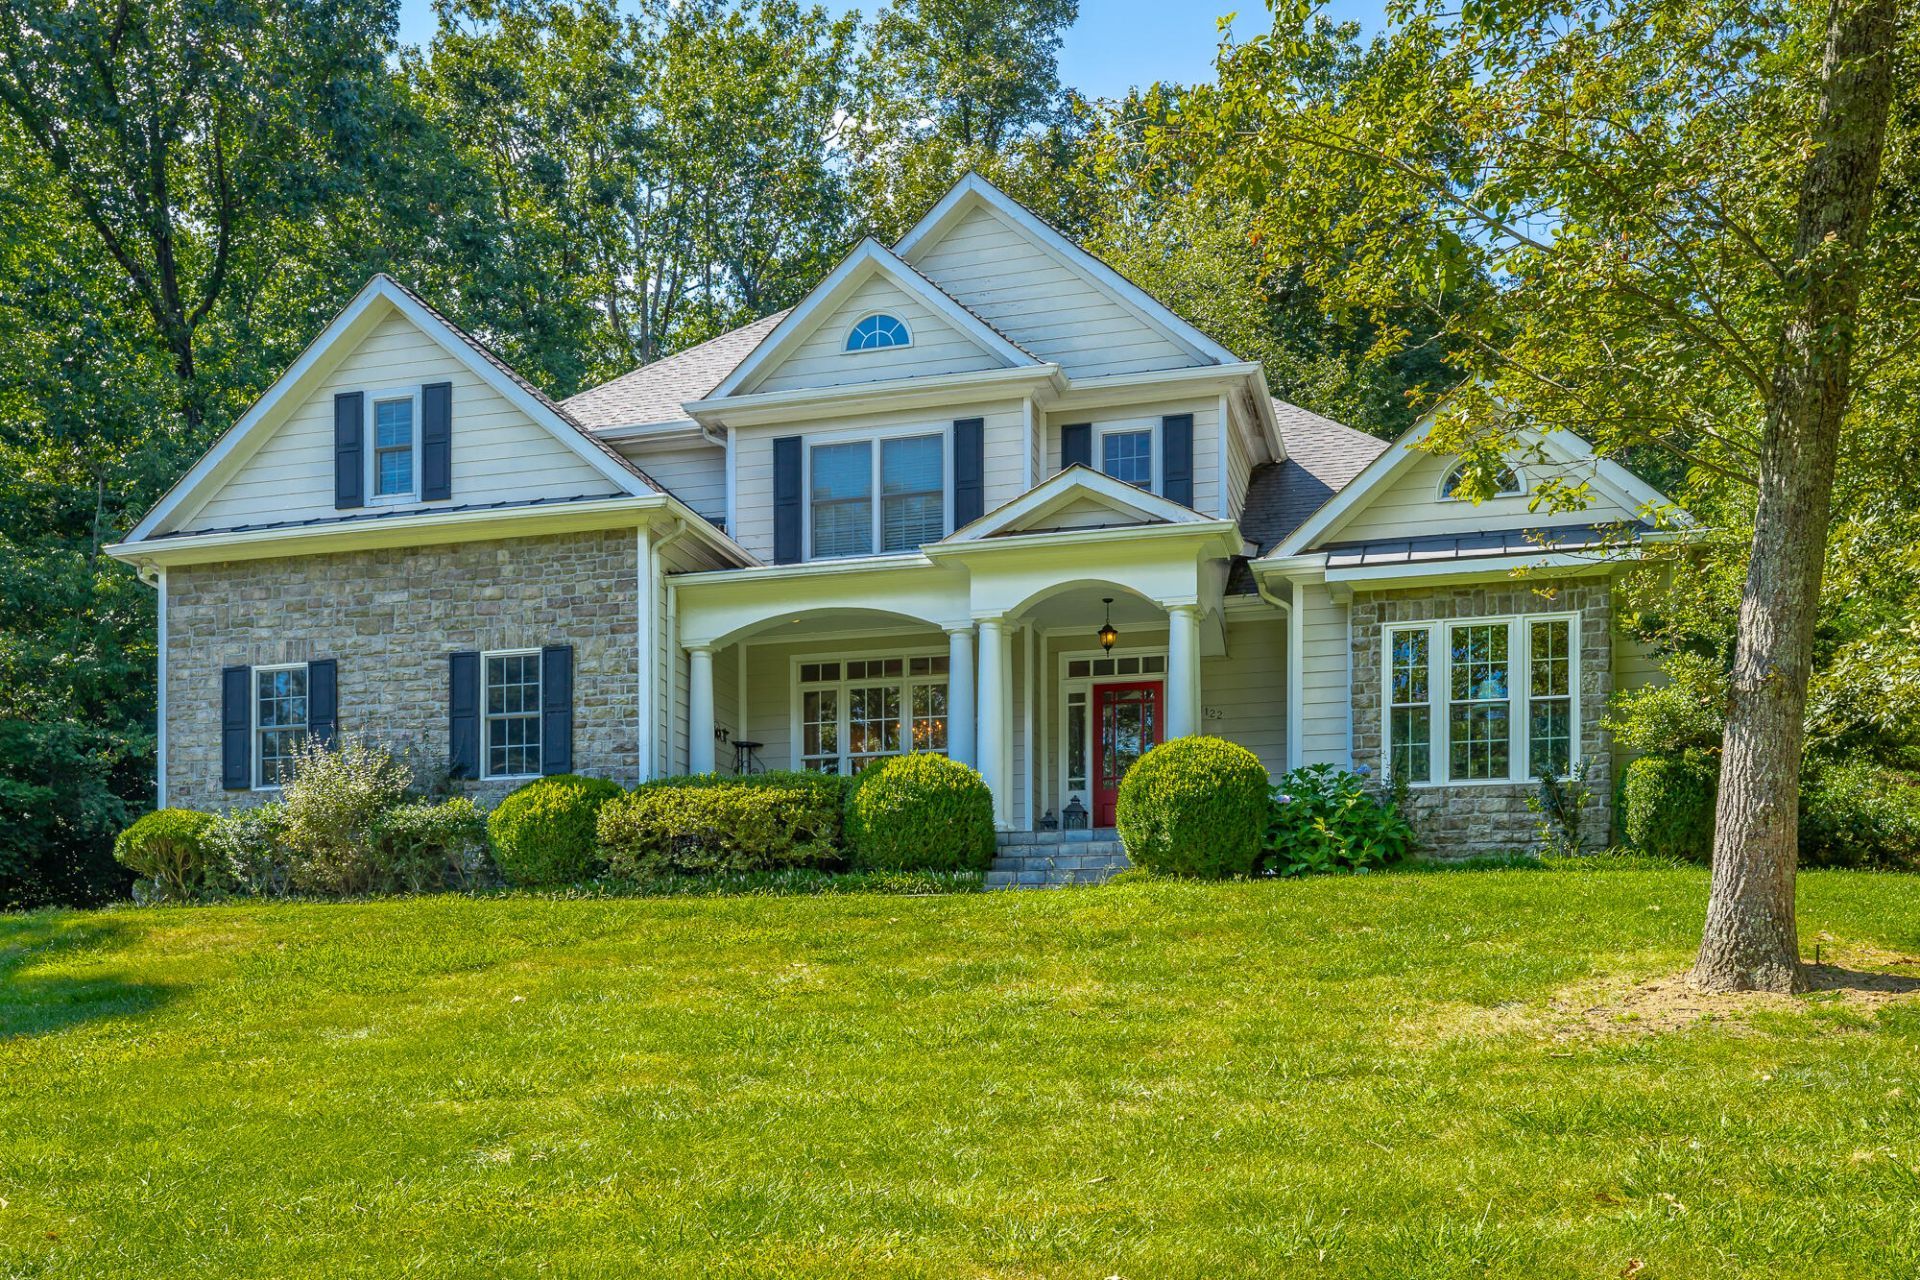
Great home on a quiet dead-end street on Lookout Mountain, one of the few in the neighborhood built in 2003, so you get all the character of the mountain with the ease of newer construction. The exterior is beautiful, the garage sits tucked to the side, and the backyard is private, the kind of space you'll actually use. Step inside to a foyer that opens to a study on your right and a vaulted living room straight ahead, complete with a fireplace as the centerpiece. The living room flows into a kitchen with a breakfast room bay , snack bar,,dry bar , and there's a formal dining room up front for your formal entertaining. Main level master suite with a tray ceilings, windows that fill the room with light, and views of the backyard. A second bedroom and full bath round out the main level, plus a half bath tucked into the laundry room for convenience. Out back, the patio is made for evenings with friends or quiet mornings with coffee. Upstairs, three more bedrooms and two full baths give everyone their own space. This is a rare find on Lookout Mountain. Schedule your showing today to see it in person before it's gone. Property sold ''as is'' subject to the buyer's inspection.
Property Features
Property Type: Residential - Single Family
Basement: Crawl Space
Cooling: Central Air, Ceiling Fan(s), Multi Units, Zoned, ENERG
Fireplaces: 1
Fuel Type: Gas
Garage: 2 car attached
Heating: Central, Exhaust Fan, Natural Gas, Zoned
Home Style: Other
Lot Size: 0.70 Acres
Taxes: $9,680
Year Built: 2003
Feature Descriptions
Appliances: Built-In Electric Oven, Cooktop, Disposal, Double Oven, Dishwasher, Exhaust Fan, Free-Standing Refrigerator, Gas Cooktop, Gas Water Heater, Refrigerator, Range Hood, Stainless Steel Appliance(s)
Common Amenities: Curbs, Clubhouse, Golf, Park, Playground, Restaurant, Tennis Court(s), Pickleball
Days on Site: 10
Exterior: Fiber Cement
Exterior Amenities: Private Yard, Rain Gutters
Fireplace: Family Room, Gas Log, Stone
Flooring: Carpet, Hardwood, Plank
Interior Amenities: Breakfast Bar, Built-in Features, Cathedral Ceiling(s), Ceiling Fan(s), Crown Molding, Dry Bar, Double Vanity, Entrance Foyer, Eat-in Kitchen, Granite Counters, High Ceilings, In-Law Floorplan, Open Floorplan, Pantry, Primary Downstairs, Recessed Lighting, Soaking Tub, Stone Counters, Tray Ceiling(s), Vaulted Ceiling(s), Walk-In Closet(s), Separate Shower, Tub/shower Combo, En Suite, Sitting Area, Breakfast Nook, Breakfast Room, Separate Dining Room, Split Bedrooms
Laundry: Electric Dryer Hookup, Inside, Laundry Room, Main Level, Washer Hookup
Lot: Back Yard, Cul-De-Sac, City Lot, Corner Lot, Few Trees, Front Yard, Gentle Sloping, Irregular Lot, Landscaped, Many Trees, Near Golf Course, Native Plants, Pie Shaped Lot, Private, Secluded, Sloped Down, Wooded
Lot Dimensions: 306 x 190 x 172
Parcel #: 4002 026
Parking: Concrete, Garage Door Opener, Off Street, Paved, Garage Faces Side, Kitchen Level
Patio/Porch: Front Porch, Patio, Terrace
Special View Info: Forest, Mountain(s)
Utilities: Cable Available, Cable Connected, Electricity Connected, Natural Gas Connected, Phone Connected, Sewer Connected, Water Connected
View: Forest, Mountain(s)
Windows: Blinds, Double Pane Windows, Insulated Windows, Screens, Shutters, Vinyl Frames, Clad
Wooded: Yes
Room Sizes
Other: 7 X 18 Level - First
Living Room: 13.5 X 34 Level - First
Dining Room: 12 X 13 Level - First
Primary Bedroom: 16 X 14 Level - First
Kitchen: 25 X 12 Level - First
Laundry: 8 X 9 Level - First
Office: 12 X 12 Level - First
Bedroom: 14 X 16 Level - First
Bathroom: 13 X 12 Level - First
Living Room: 16 X 11 Level - Second
Bedroom: 13.1 X 13 Level - Second
Bedroom: 12.6 X 12 Level - Second
Bedroom: 11 X 11.7 Level - Second
Bathroom: 9.5 X 14.5 Level - Second
Loft: 11 X 16 Level - Second
Local Schools
High School: Ridgeland High School
Middle School: Ridgeland Middle
Elementary School: Fairyland Elementary School
Listed By / Shown By
Listed By
Agency Name: The Group Real Estate Brokerage
Agency Phone: 423-531-9000
Shown By
Agency Title: Crye-Leike Real Estate Services
Agency Phone:

Source: CARMLS
Estimate Your Payment
Estimated Payment
$ 2,693.33 per month $1,668.06 Principal & Interest $806.67 Property Tax $218.60 Homeowner's Insurance
1122 Mountain Terrace | MLS# 1541228
This single family home located at 1122 Mountain Terrace, Lookout Mountain, GA 30750 is currently listed for sale with an asking price of $749,500. This property was built in 2003 and has 5 bedrooms and 4 full and 1 partial baths with 3143 sq. ft. Mountain Terrace is located in the Fort Trace subdivision. Search Fort Trace real estate on www.clcommercialrealestate.com today.