

 Site Map

-
Commercial Real Estate
- Brokerage Services
- Develop and Construct
- Group Brokerage
- Industrial
- Land
- Multi-Family
- Retail
- Property Management
- Tenant Representation
-
Group Brokerage
- Churches
- Medical Space
- Hotel/Motel
- Restaurant
BEDS5
BATHS3 full 1 partial
SQUARE FEET2,950
MLS#3528983
STATUSActive
PROPERTY TYPEResidential - Single Family
SUBDIVISIONDelvin Downs
Property Description
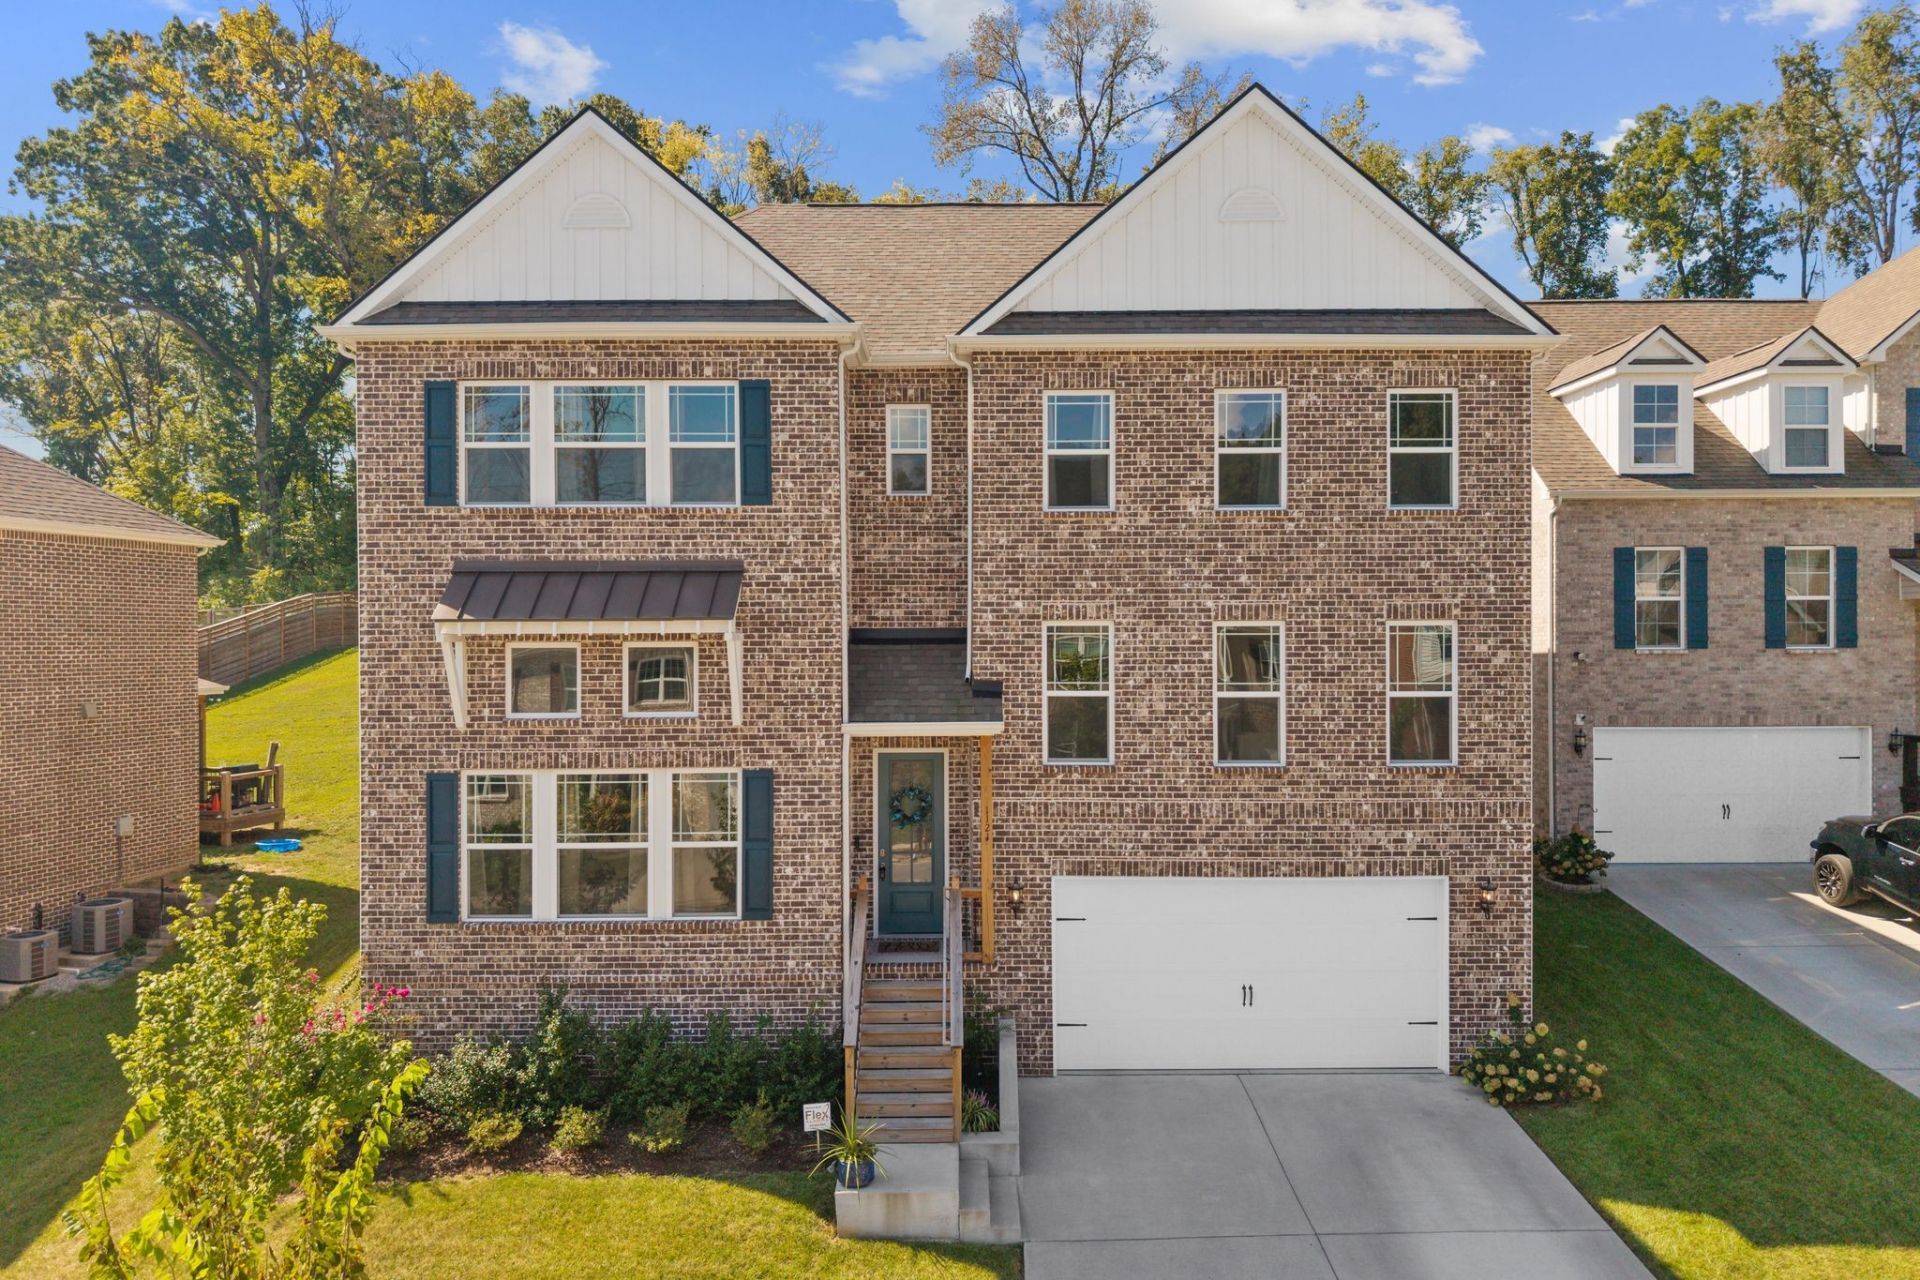
Professional Photos Coming Soon! Welcome to 1121 Parklawn Drive, a beautifully appointed 5-bedroom, 3.5-bath home tucked away on a quiet cul-de-sac in Delvin Downs Estates. Built in 2024, this spacious home offers nearly 3,000 square feet of thoughtfully designed living space with an open-concept layout, high ceilings, and abundant natural light.The main-level primary suite provides a peaceful retreat, while four additional bedrooms offer flexibility for family, guests, a home office, or bonus space. Beautiful hardwood flooring flows throughout the kitchen, dining, and living areas, creating a warm and inviting feel. The kitchen opens seamlessly to the living and dining spaces, making everyday living and entertaining effortless, while updated lighting fixtures add a polished, contemporary touch.Enjoy the outdoors from the screened porch, an inviting extension of the living space and the perfect spot for morning coffee or evening relaxation. The cul-de-sac setting offers a quieter, more private feel, while a smart security system provides added convenience and peace of mind.Additional highlights include a 2-car attached garage with a dedicated storage room and generous closet space. Ideally located near Lenox Village with easy access to Historic Nolensville, the Mill Creek Greenway, and a neighborhood playground, this home offers convenient access to shopping, dining, recreation, and everyday amenities.Move-in ready and thoughtfully enhanced, 1121 Parklawn Drive offers the space, style, and location today's buyers are looking for.
Property Features
Property Type: Residential - Single Family
Basement: Crawl Space
Cooling: Central Air, Electric
Fireplaces: 1
Garage: 2 car attached
Heating: Central, Heat Pump, Natural Gas
Lot Size: 0.22 Acres
Stories: 2.0
Taxes: $4,219
Year Built: 2024
Amenities
Ceiling Fan(s)
Entrance Foyer
Extra Closets
High Ceilings
Pantry
Walk-In Closet(s)
Smart Camera(s)/Recording
Smart Lock(s)
Feature Descriptions
Appliances: Electric Oven, Electric Range, Dishwasher, Disposal, ENERGY STAR Qualified Appliances, Microwave, Smart Appliance(s)
Days on Site: 3
Exterior: Brick, Vinyl Siding
Fireplace: Gas, Living Room
Flooring: Carpet, Wood, Tile, Vinyl
HOA Fee: 465/ Annually
Lot Dimensions: 65 X 148
Parcel#: 173140A04900CO
Parking: Garage Door Opener, Garage Faces Front, Concrete, Driveway
Parking Notes: Garage Door Opener, Garage Faces Front, Concrete, Dri
Security: Smoke Detector(s)
Sewer: Public Sewer
Utilities: Electricity Available, Natural Gas Available, Water Available
Water: Public
Room Sizes
Bedroom 1: 21x15
Bedroom 2: 12x12
Bedroom 3: 12x12
Bedroom 4: 14x12
Local Schools
High School: John Overton Comp High School
Middle School: William Henry Oliver Middle
Elementary School: May Werthan Shayne Elementary School
Listed By / Shown By
Listed By
Agency Name: Compass
Agency Phone: 6153836964
Shown By
Agency Title: Crye-Leike Real Estate Services
Agency Phone:

Source: Nashville MLS
Estimate Your Payment
Estimated Payment
$ 1,912.27 per month $1,379.85 Principal & Interest $351.58 Property Tax $180.83 Homeowner's Insurance
1121 Parklawn Dr | MLS# 3528983
This single family home located at 1121 Parklawn Dr , Nashville, TN 37211 is currently listed for sale with an asking price of $620,000. This property was built in 2024 and has 5 bedrooms and 3 full and 1 partial baths with 2950 sq. ft. Parklawn Dr is located in the Delvin Downs subdivision. Search Delvin Downs real estate on www.clcommercialrealestate.com today.