

 Site Map

-
Commercial Real Estate
- Brokerage Services
- Develop and Construct
- Group Brokerage
- Industrial
- Land
- Multi-Family
- Retail
- Property Management
- Tenant Representation
-
Group Brokerage
- Churches
- Medical Space
- Hotel/Motel
- Restaurant
BEDS3
BATHS2 full
SQUARE FEET1,315
MLS#3528248
STATUSActive
PROPERTY TYPEResidential - Single Family
SUBDIVISIONWaldron Farms Sec 5 Ph 2A
Property Description
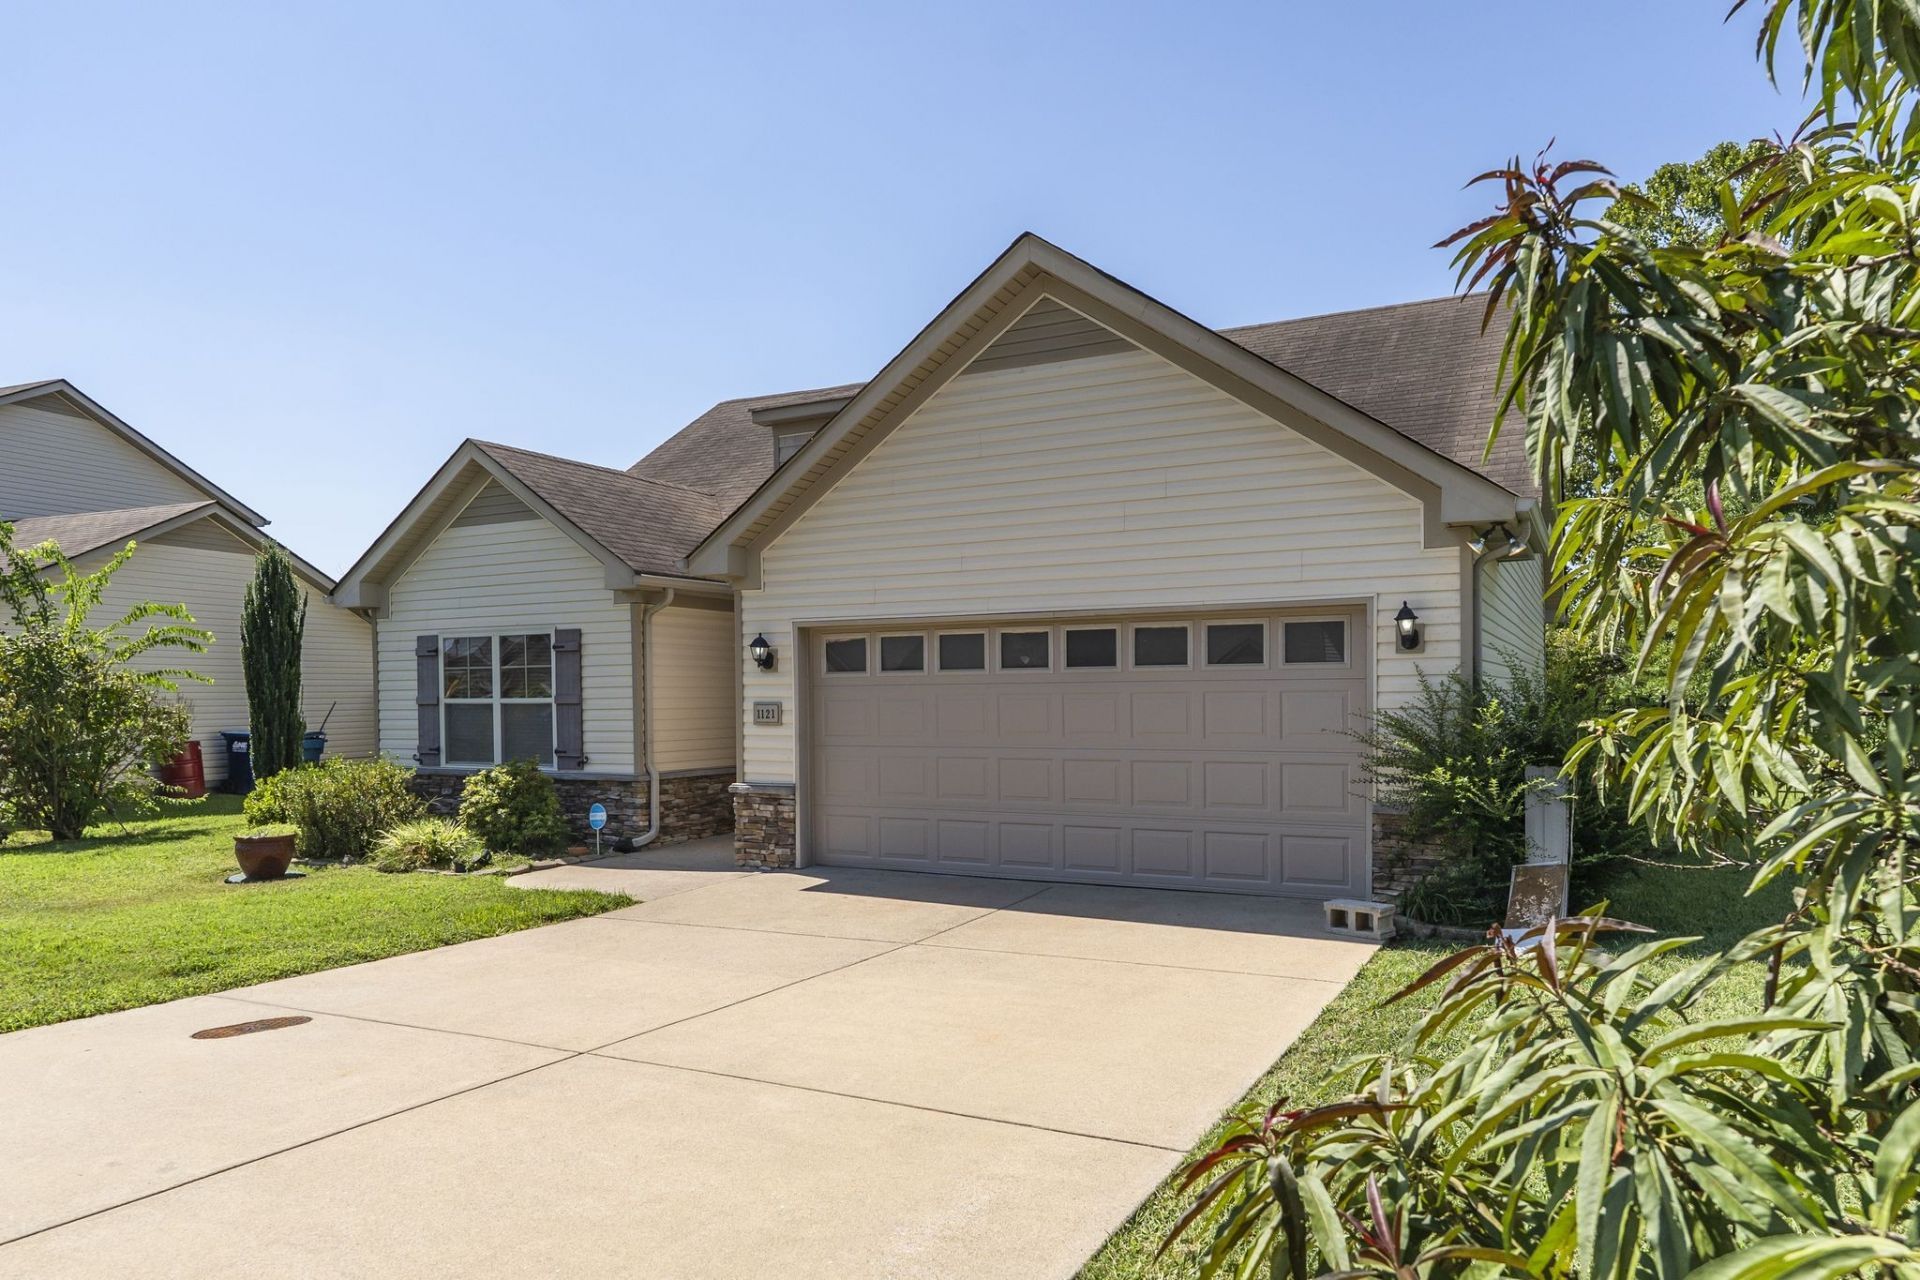
Welcome to 1121 Halverson Dr! This charming 3-br, 2-ba home offers comfortable living in a convenient Murfreesboro location. The inviting floor plan provides an easy flow between the living spaces, while the well-appointed kitchen offers functionality for everyday living and entertaining.The spacious primary suite features a private bath, with two additional bedrooms providing flexibility for guests, a home office, or gowing needs. Enjoy the outdoor living in the backyard, perfect for relaxing or entertaining. Conveniently located near shopping, dining, schools, parks, and major roadways, this home offers the perfect blend of comfort and convenience. Don't miss your opportunity to make this Murfreesboro home your own! Buyer's Agent to verify pertinent details.
Property Features
Property Type: Residential - Single Family
Basement: None
Cooling: Central Air, Electric
Garage: 2 car attached
Heating: Central, Electric, Heat Pump
Lot Size: 0.26 Acres
Roof Type: Shingle
Stories: 1.0
Taxes: $1,236
Year Built: 2013
Amenities
Entrance Foyer
High Ceilings
Walk-In Closet(s)
Feature Descriptions
Appliances: Electric Oven, Electric Range, Dishwasher
Days on Site: 2
Exterior: Vinyl Siding
Flooring: Wood, Vinyl
Lot Dimensions: 68.4 X 162.1 IRR
Parcel#: 149P C 01411 R0107457
Parking: Garage Door Opener, Garage Faces Front, Driveway
Parking Notes: Garage Door Opener, Garage Faces Front, Driveway
Patio/Porch: Patio
Sewer: STEP System
Utilities: Electricity Available, Water Available
Water: Private
Room Sizes
Bedroom 1: 14x13
Bedroom 2: 10x10
Bedroom 3: 12x11
Dining Room: 11x14
Kitchen: 10x9
Living Room: 17x14
Local Schools
High School: Riverdale High School
Middle School: Christiana Middle School
Elementary School: Christiana Elementary
Listed By / Shown By
Listed By
Agency Name: nest615 Real Estate
Agency Phone: 6156313988
Shown By
Agency Title: Crye-Leike Real Estate Services
Agency Phone:

Source: Nashville MLS
Estimate Your Payment
Estimated Payment
$ 1,021.79 per month $812.33 Principal & Interest $103.00 Property Tax $106.46 Homeowner's Insurance
1121 Halverson Dr | MLS# 3528248
This single family home located at 1121 Halverson Dr, Murfreesboro, TN 37128 is currently listed for sale with an asking price of $365,000. This property was built in 2013 and has 3 bedrooms and 2 full baths with 1315 sq. ft. Halverson Dr is located in the Waldron Farms Sec 5 Ph 2A subdivision. Search Waldron Farms Sec 5 Ph 2A real estate on www.clcommercialrealestate.com today.