

 Site Map

-
Commercial Real Estate
- Brokerage Services
- Develop and Construct
- Group Brokerage
- Industrial
- Land
- Multi-Family
- Retail
- Property Management
- Tenant Representation
-
Group Brokerage
- Churches
- Medical Space
- Hotel/Motel
- Restaurant
BEDS3
BATHS2 full
SQUARE FEET1,950
MLS#10829079
STATUSNew
PROPERTY TYPEResidential - Single Family
SUBDIVISIONPine Lake
NEIGHBORHOODWest Point
Property Description
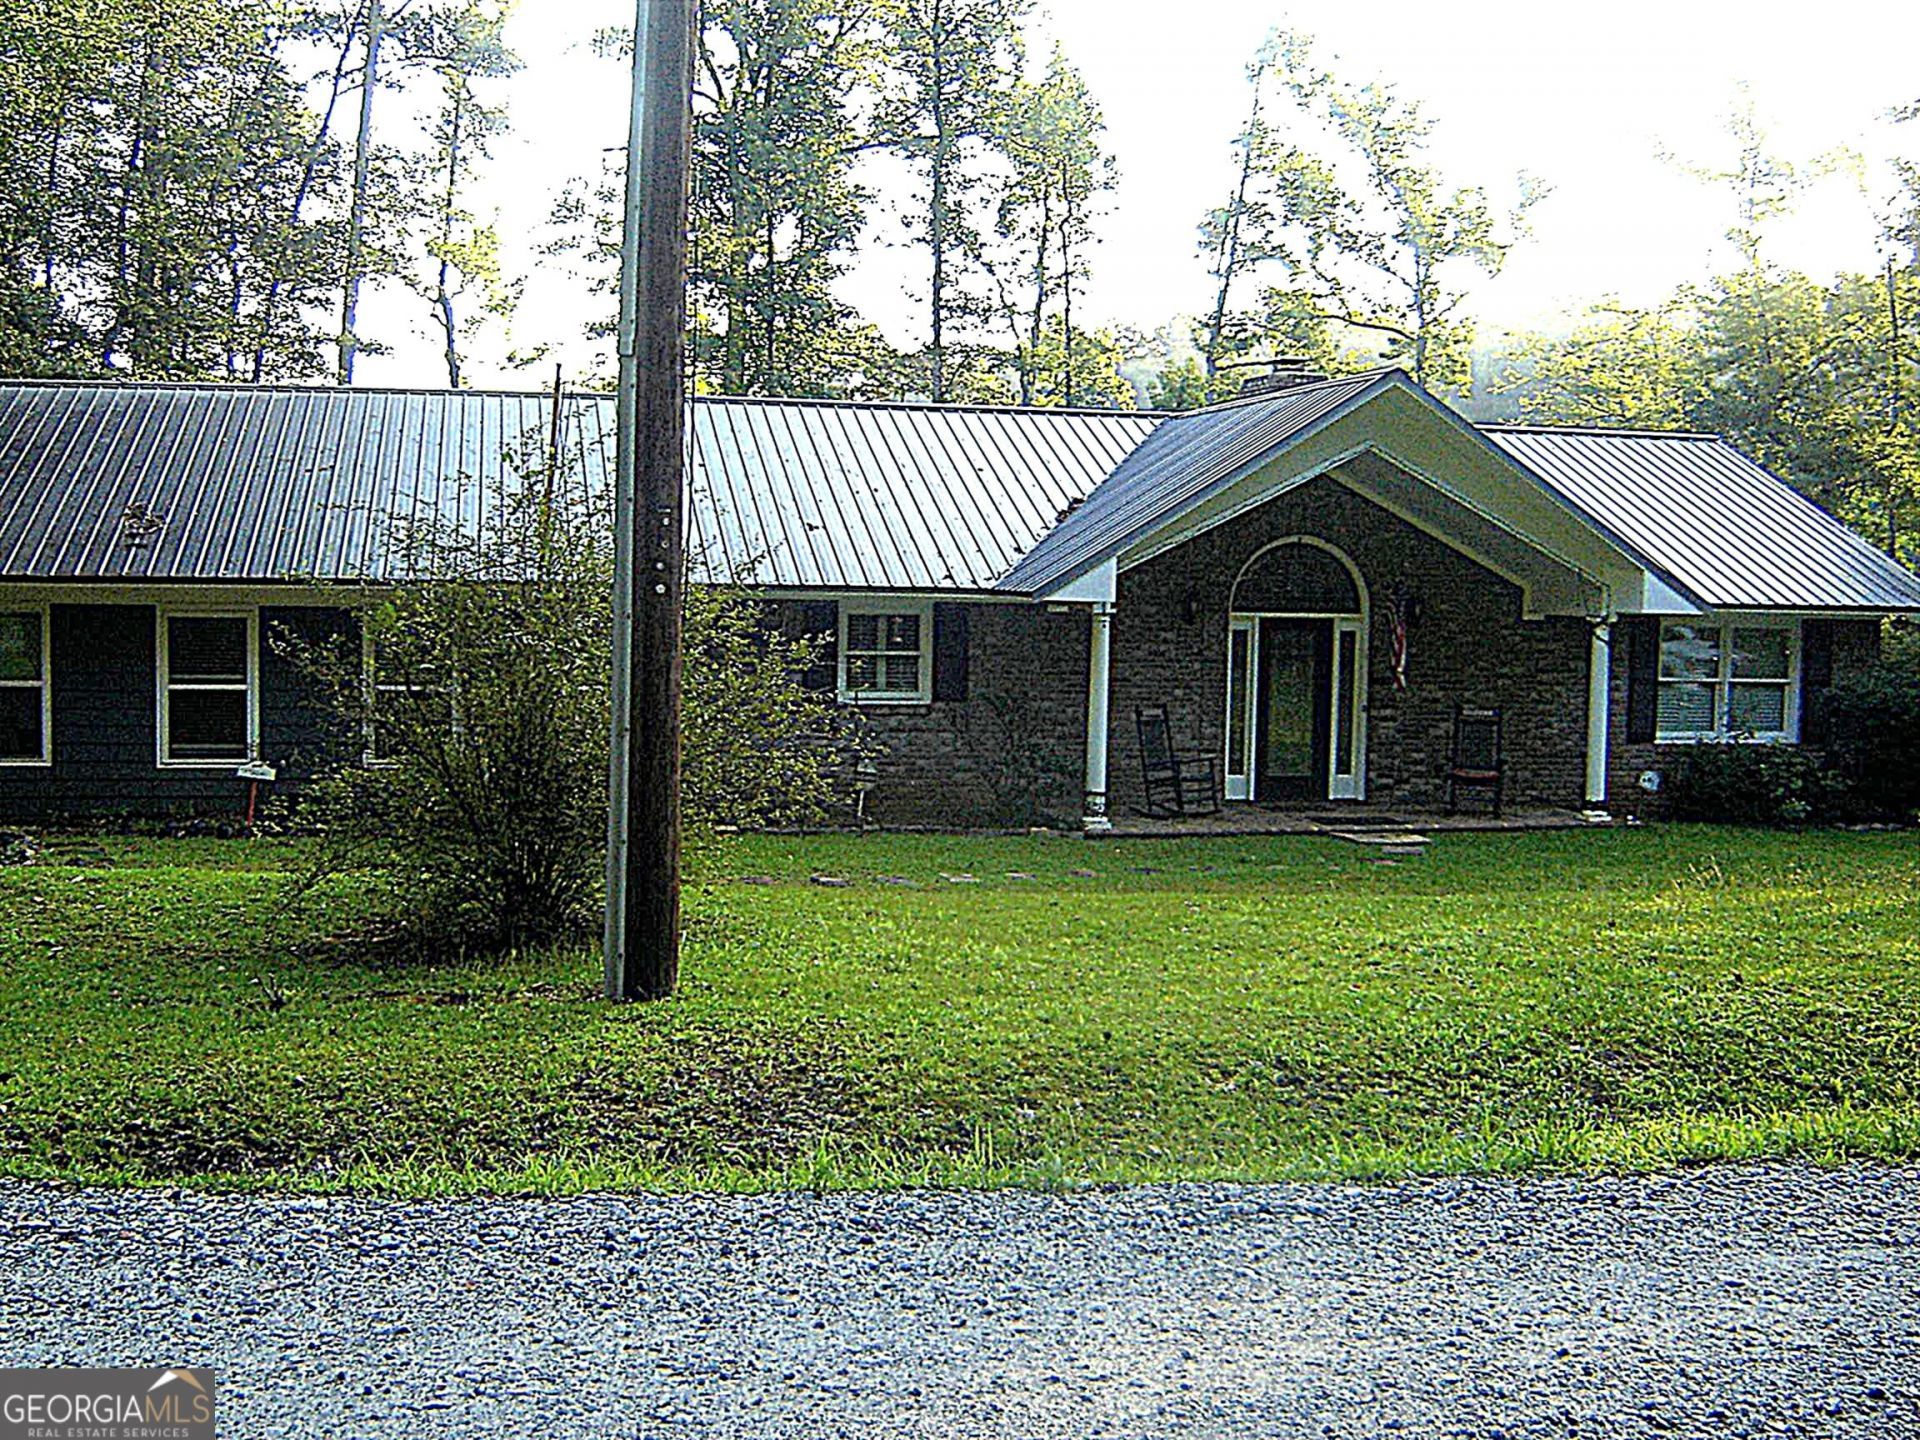
COMING SOON!! Lots more pictures will be posted shortly!! Come relax in this remarkable home on beautiful Pine Lake! As you pull into the circular drive, you can pull right into the two car garage and walk directly into the very functional kitchen with granite countertops, custom cabinetry and stainless steel appliances. This kitchen has loads of counter space and TWO pantries! There is also a breakfast bar for a quick snack or dinner for two. The living area features an incredible stone fireplace, windows overlooking the lake and plenty of room for all your guest. The master suite has French doors that lead to the 12 X 50 sunroom with full view windows overlooking the beautiful lake. This suite includes a huge bath with a soaking tub, separate shower and closets galore! The other bedrooms a very spacious with large closets and a lovely bath. Outside you will find a well planed, heated and cooled workshop with a lovely front porch and awning storage on the side. Large workbenches and plenty of storage. You can sit in the swing surrounded by blueberry bushes or on either of the two decks and you take in the lovely scenery of Pine Lake! Come and enjoy the peace and tranquility of lake life!!!
Property Features
Property Type: Residential - Single Family
Basement: Crawl Space
Cooling: Ceiling Fan(s), Central Air, Electric, Heat Pump
Fireplaces: 1
Garage: 2
Heating: Central, Electric, Heat Pump
Home Style: Brick 4 Side
Lot Size: 0.90 Acres
Roof Type: Metal
Stories: 1.0
Taxes: $2,189
Year Built: 2005
Feature Descriptions
Additional Rooms: Den, Family Room, Great Room, Laundry, Sun Room
Amenities: Lake
Appliances: Cooktop, Dishwasher, Disposal, Electric Water Heater, Microwave, Range, Refrigerator, Stainless Steel Appliance(s)
Dining Room: Dining Rm/Living Rm Combo
Exterior: Brick
Exterior: Dock
Fireplace Type: Family Room, Living Room, Masonry
Flooring: Tile
Frontage: Lakefront
Interior: High Ceilings, Master On Main Level, Roommate Plan, Separate Shower, Soaking Tub, Split Bedroom Plan, Tile Bath, Vaulted Ceiling(s), Walk-In Closet(s)
Kitchen: Breakfast Area, Breakfast Bar, Country Kitchen, Pantry, Solid Surface Counters
Parking Notes: Garage, Storage, Kitchen Level, Garage Door Opener, Side/Rear Entrance
Sewer: Septic Tank
Structures: Other, Outbuilding, Shed(s), Stationary Dock, Workshop
Topography: Other, Private
Utilities: Cable Available, Electricity Available, High Speed Internet, Phone Available, Water Available
Water: Public
Water: Lake
Window Features: Double Pane Windows
Local Schools
High School: Other
Middle School: Long Cane
Elementary School: Long Cane
Listed By / Shown By
Listed By
Agency Name: Coldwell Banker Spinks Brown
Agency Phone: 706-884-5681
Shown By
Agency Title: Crye-Leike Real Estate Services
Agency Phone:

Source: GAMLS
Estimate Your Payment
Estimated Payment
$ 1,296.80 per month $985.26 Principal & Interest $182.42 Property Tax $129.12 Homeowner's Insurance
112 Peach Circle | MLS# 10829079
This single family home located at 112 Peach Circle, West Point, GA 31833 is currently listed for sale with an asking price of $442,700. This property was built in 2005 and has 3 bedrooms and 2 full baths with 1950 sq. ft. Peach Circle is located in the Pine Lake subdivision. Search Pine Lake real estate on www.clcommercialrealestate.com today.