

 Site Map

-
Commercial Real Estate
- Brokerage Services
- Develop and Construct
- Group Brokerage
- Industrial
- Land
- Multi-Family
- Retail
- Property Management
- Tenant Representation
-
Group Brokerage
- Churches
- Medical Space
- Hotel/Motel
- Restaurant
BEDS3
BATHS1 full 1 partial
SQUARE FEET1,408
MLS#3519278
STATUSActive
PROPERTY TYPEResidential - Single Family
Property Description
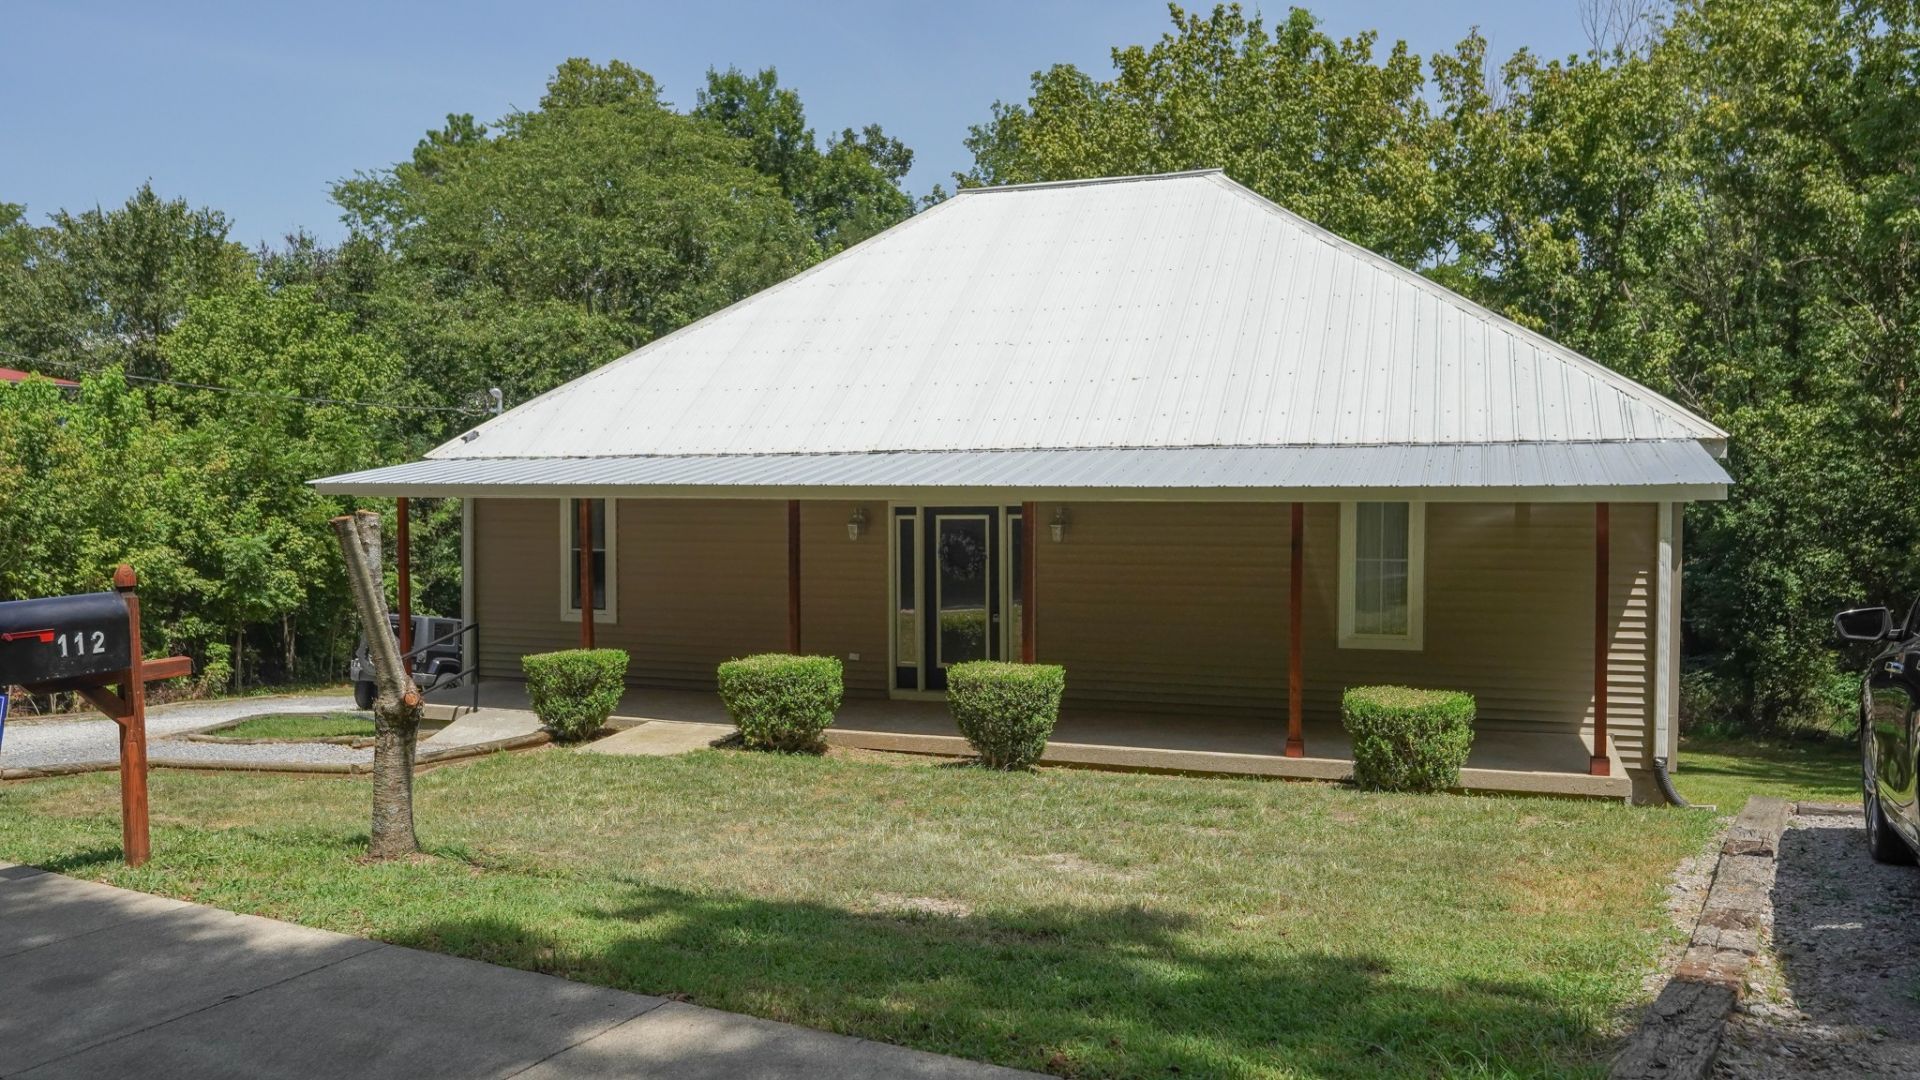
Welcome to 112 Humphries St. in the heart of Charlotte, TN! This well-maintained 1,408 sq. ft. home combines comfortable living with a great location just within walking distance of downtown Charlotte. The home features three generously sized bedrooms and 1.5 bathrooms, including a primary bedroom with its own private half bath.The open-concept kitchen offers granite countertops, matching appliances, and a layout that makes entertaining and everyday living easy. Outside, you'll find even more to enjoy with a covered front porch and a secluded back porch overlooking the backyard. The backyard retreat features a hot tub with outdoor lighting, a fire pit, and benches, perfect for relaxing or gathering with friends and family.Parking is a plus with two separate gravel parking areas, providing plenty of room for vehicles, guests, or recreational toys. With its convenient location, inviting outdoor spaces, functional layout, and recent updates, this home offers a great opportunity to enjoy small-town living while staying close to everything downtown Charlotte has to offer.
Property Features
Property Type: Residential - Single Family
Basement: Crawl Space
Cooling: Central Air
Heating: Central
Home Style: Historic
Lot Size: 0.40 Acres
Roof Type: Metal
Stories: 1.0
Taxes: $984
Year Built: 1935
Amenities
Air Filter
Ceiling Fan(s)
High Ceilings
Open Floorplan
Feature Descriptions
Appliances: Electric Oven, Electric Range, Dryer, Microwave, Refrigerator, Washer
Days on Site: 10
Exterior: Vinyl Siding
Flooring: Carpet, Luxury Vinyl
Laundry: Electric Dryer Hookup, Washer Hookup
Lot Dimensions: 150X135X168X125
Other Equipment: Air Purifier
Parcel#: 065E A 00301 000
Parking: Gravel
Parking Notes: Gravel
Patio/Porch: Porch, Covered
Sewer: Public Sewer
Utilities: Water Available
Water: Public
Room Sizes
Bedroom 1: 19x15
Bedroom 2: 15x15
Living Room: 16x16
Local Schools
High School: Creek Wood High School
Middle School: Charlotte Middle School
Elementary School: Charlotte Elementary
Listed By / Shown By
Listed By
Agency Name: Realty Executives Hometown Living
Agency Phone: 6158022000
Shown By
Agency Title: Crye-Leike Real Estate Services
Agency Phone:

Source: Nashville MLS
Estimate Your Payment
Estimated Payment
$ 836.92 per month $667.45 Principal & Interest $82.00 Property Tax $87.47 Homeowner's Insurance
112 Humphries St | MLS# 3519278
This single family home located at 112 Humphries St , Charlotte, TN 37036 is currently listed for sale with an asking price of $299,900. This property was built in 1935 and has 3 bedrooms and 1 full and 1 partial baths with 1408 sq. ft. Search Charlotte real estate on www.clcommercialrealestate.com today.