

 Site Map

-
Commercial Real Estate
- Brokerage Services
- Develop and Construct
- Group Brokerage
- Industrial
- Land
- Multi-Family
- Retail
- Property Management
- Tenant Representation
-
Group Brokerage
- Churches
- Medical Space
- Hotel/Motel
- Restaurant
BEDS3
BATHS2 full
SQUARE FEET1,151
MLS#3514116
STATUSActive
PROPERTY TYPEResidential - Single Family
SUBDIVISIONHargrove
Property Description
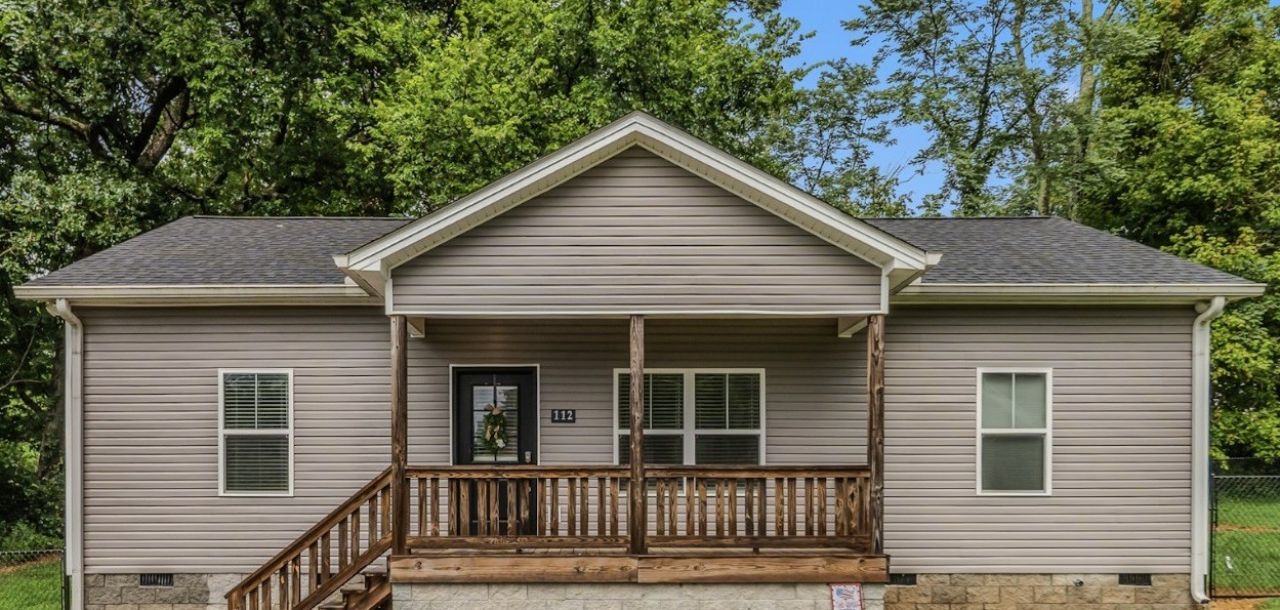
Dreaming of living in the Burns school district? Seeking access to Burns Middle School? According to DCSTN Transportation website, this home is zoned for both Stuart Burns Elementary and Burns Middle School! Fully fenced back yard! Tall crawlspace entry access! Concrete patio out back makes the perfect spot for grilling and lounging! The covered front porch is perfect for those rocking chair morning and evenings you dream of! Less than a year ago the home appraised for $317k by value and $326k by cost approach! Bring your visions and make this place HOME!
Property Features
Property Type: Residential - Single Family
Basement: Crawl Space
Cooling: Central Air
Heating: Central
Home Style: Traditional
Lot Size: 0.20 Acres
Roof Type: Shingle
Stories: 1.0
Taxes: $1,256
Year Built: 2020
Amenities
Ceiling Fan(s)
High Ceilings
Open Floorplan
Walk-In Closet(s)
Feature Descriptions
Appliances: Oven, Dishwasher, Microwave, Stainless Steel Appliance(s)
Days on Site: 14
Exterior: Brick, Vinyl Siding
Flooring: Laminate, Luxury Vinyl
Laundry: Electric Dryer Hookup, Washer Hookup
Lot Dimensions: 97.61 X 85.75 IRR
Parcel#: 112O A 00900 000
Parking: Gravel
Parking Notes: Gravel
Patio/Porch: Porch, Covered, Patio
Sewer: STEP System
Utilities: Water Available
Water: Public
Room Sizes
Bedroom 1: 11x14
Bedroom 2: 10x12
Bedroom 3: 10x12
Dining Room: 12x10
Kitchen: 9x7
Living Room: 15x14
Other Room: 6x8
Local Schools
High School: Dickson County High School
Middle School: Burns Middle School
Elementary School: Stuart Burns Elementary
Listed By / Shown By
Listed By
Agency Name: Parker Peery Properties
Agency Phone: 6154461884
Shown By
Agency Title: Crye-Leike Real Estate Services
Agency Phone:

Source: Nashville MLS
Estimate Your Payment
Estimated Payment
$ 822.08 per month $634.29 Principal & Interest $104.67 Property Tax $83.13 Homeowner's Insurance
112 Holland Dr | MLS# 3514116
This single family home located at 112 Holland Dr, Burns, TN 37029 is currently listed for sale with an asking price of $285,000. This property was built in 2020 and has 3 bedrooms and 2 full baths with 1151 sq. ft. Holland Dr is located in the Hargrove subdivision. Search Hargrove real estate on www.clcommercialrealestate.com today.