

 Site Map

-
Commercial Real Estate
- Brokerage Services
- Develop and Construct
- Group Brokerage
- Industrial
- Land
- Multi-Family
- Retail
- Property Management
- Tenant Representation
-
Group Brokerage
- Churches
- Medical Space
- Hotel/Motel
- Restaurant
BEDS4
BATHS2 full
SQUARE FEET1,904
MLS#1359111
STATUSActive
PROPERTY TYPEResidential - Single Family
SUBDIVISIONS Club House Estates
SCHOOLPrairie Grove
Property Description
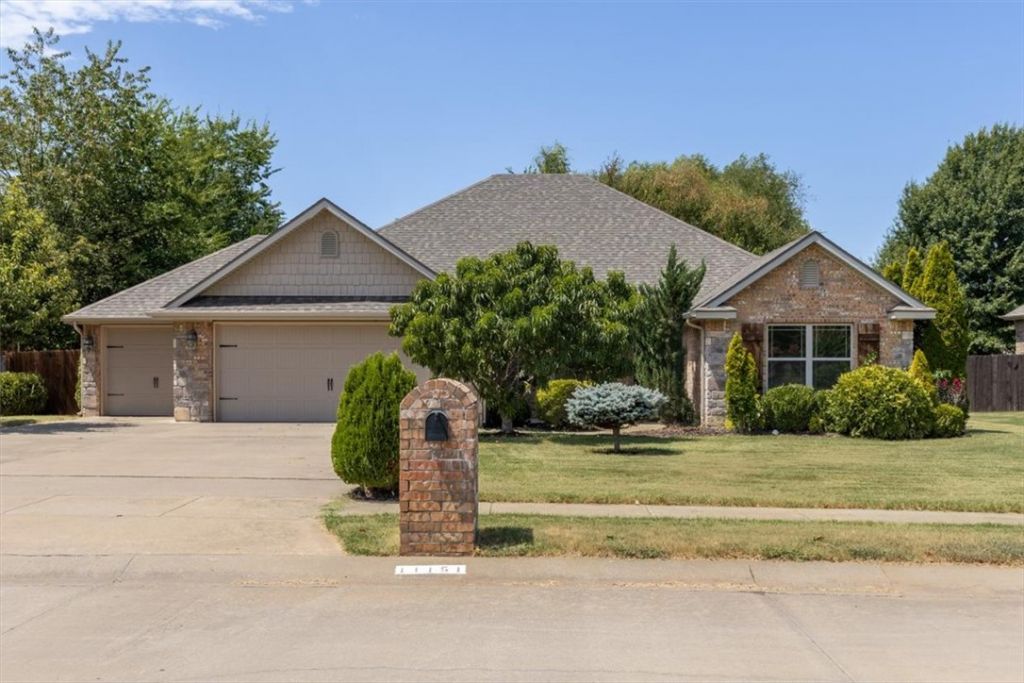
Attention Buyer's, with acceptable offer, seller is offering $5,000 flex credit that buyers can use for interest rate buy down, closing costs, improvements, etc. Beautifully maintained 4-bedroom, 2-bath home situated on a desirable large lot in one of NWA's most beautiful communities, known for its mountain views. This open-concept home features a split floor plan, crown molding in the living room, hardwood flooring throughout, abundant natural light & a gas fireplace in the spacious living room. The kitchen offers granite countertops, a stainless-steel sink & appliances, pantry & ample cabinet space. The spacious primary suite includes a tray ceiling, Jetted tub, granite-topped vanity with undermount sinks, tiled walk-in shower & walk-in closet. Each of the three additional bedrooms features a walk-in closet & ceiling fan. Relax on the covered rear patio while enjoying the quiet neighborhood, fenced backyard & professional landscaping. Meticulously maintained & in fantastic condition, new roof November of 2023.
Property Features
Property Type: Residential - Single Family
Cooling: Central Air, Electric
Fireplaces: 1
Heating: Central, Gas
Lot Size: 0.30 Acres
Roof Type: Architectural, Shingle
Stories: 1.0
Taxes: $2,960
Year Built: 2015
Amenities
Attic
Ceiling Fan(s)
Eat-in Kitchen
Granite Counters
Other
Pantry
Split Bedrooms
Storage
Walk-In Closet(s)
Window Treatments
Concrete Driveway
Feature Descriptions
Appliances: Dishwasher, Disposal, Gas Range, Gas Water Heater, Range Hood, Plumbed For Ice Maker
Community Features: Golf, Curbs
Days on Site: 12
Exterior: Brick
Fencimg: Back Yard, Partial, Privacy, Wood
Fireplace: Gas Log, Living Room
Flooring: Tile, Wood
HOA Fee: 150/ Annually
Laundry: Washer Hookup, Dryer Hookup
Lot: Level, None, Open Lot, Near Golf Course
Parcel#: 760-03639-000
Parking: Attached, Garage, Garage Door Opener
Parking Notes: Attached, Garage, Garage Door Opener
Patio/Porch: Covered, Patio
Sewer: Public Sewer
Utilities: Electricity Available, Natural Gas Available, Sewer Available, Water Available
Water: Public
Water Features: None
Window: Blinds
Local Schools
School District: Prairie Grove
Listed By / Shown By
Listed By
Agency Name: Bassett Mix And Associates, Inc
Shown By
Agency Title: Crye-Leike Real Estate Services
Agency Phone:

Source: NWAKBOR MLS
Estimate Your Payment
Estimated Payment
$ 1,225.87 per month $865.75 Principal & Interest $246.67 Property Tax $113.46 Homeowner's Insurance
11151 Club House Parkway | MLS# 1359111
This single family home located at 11151 Club House Parkway, Farmington, AR 72730 is currently listed for sale with an asking price of $389,000. This property was built in 2015 and has 4 bedrooms and 2 full baths with 1904 sq. ft. Club House Parkway is located in the S Club House Estates subdivision within the Prairie Grove school district. Search S Club House Estates real estate on www.clcommercialrealestate.com today.