

 Site Map

-
Commercial Real Estate
- Brokerage Services
- Develop and Construct
- Group Brokerage
- Industrial
- Land
- Multi-Family
- Retail
- Property Management
- Tenant Representation
-
Group Brokerage
- Churches
- Medical Space
- Hotel/Motel
- Restaurant
BEDS4
BATHS2 full 1 partial
SQUARE FEET1,904
MLS#3520277
STATUSActive
PROPERTY TYPEResidential - Single Family
SUBDIVISIONCarothers Crossing Ph 2
Property Description
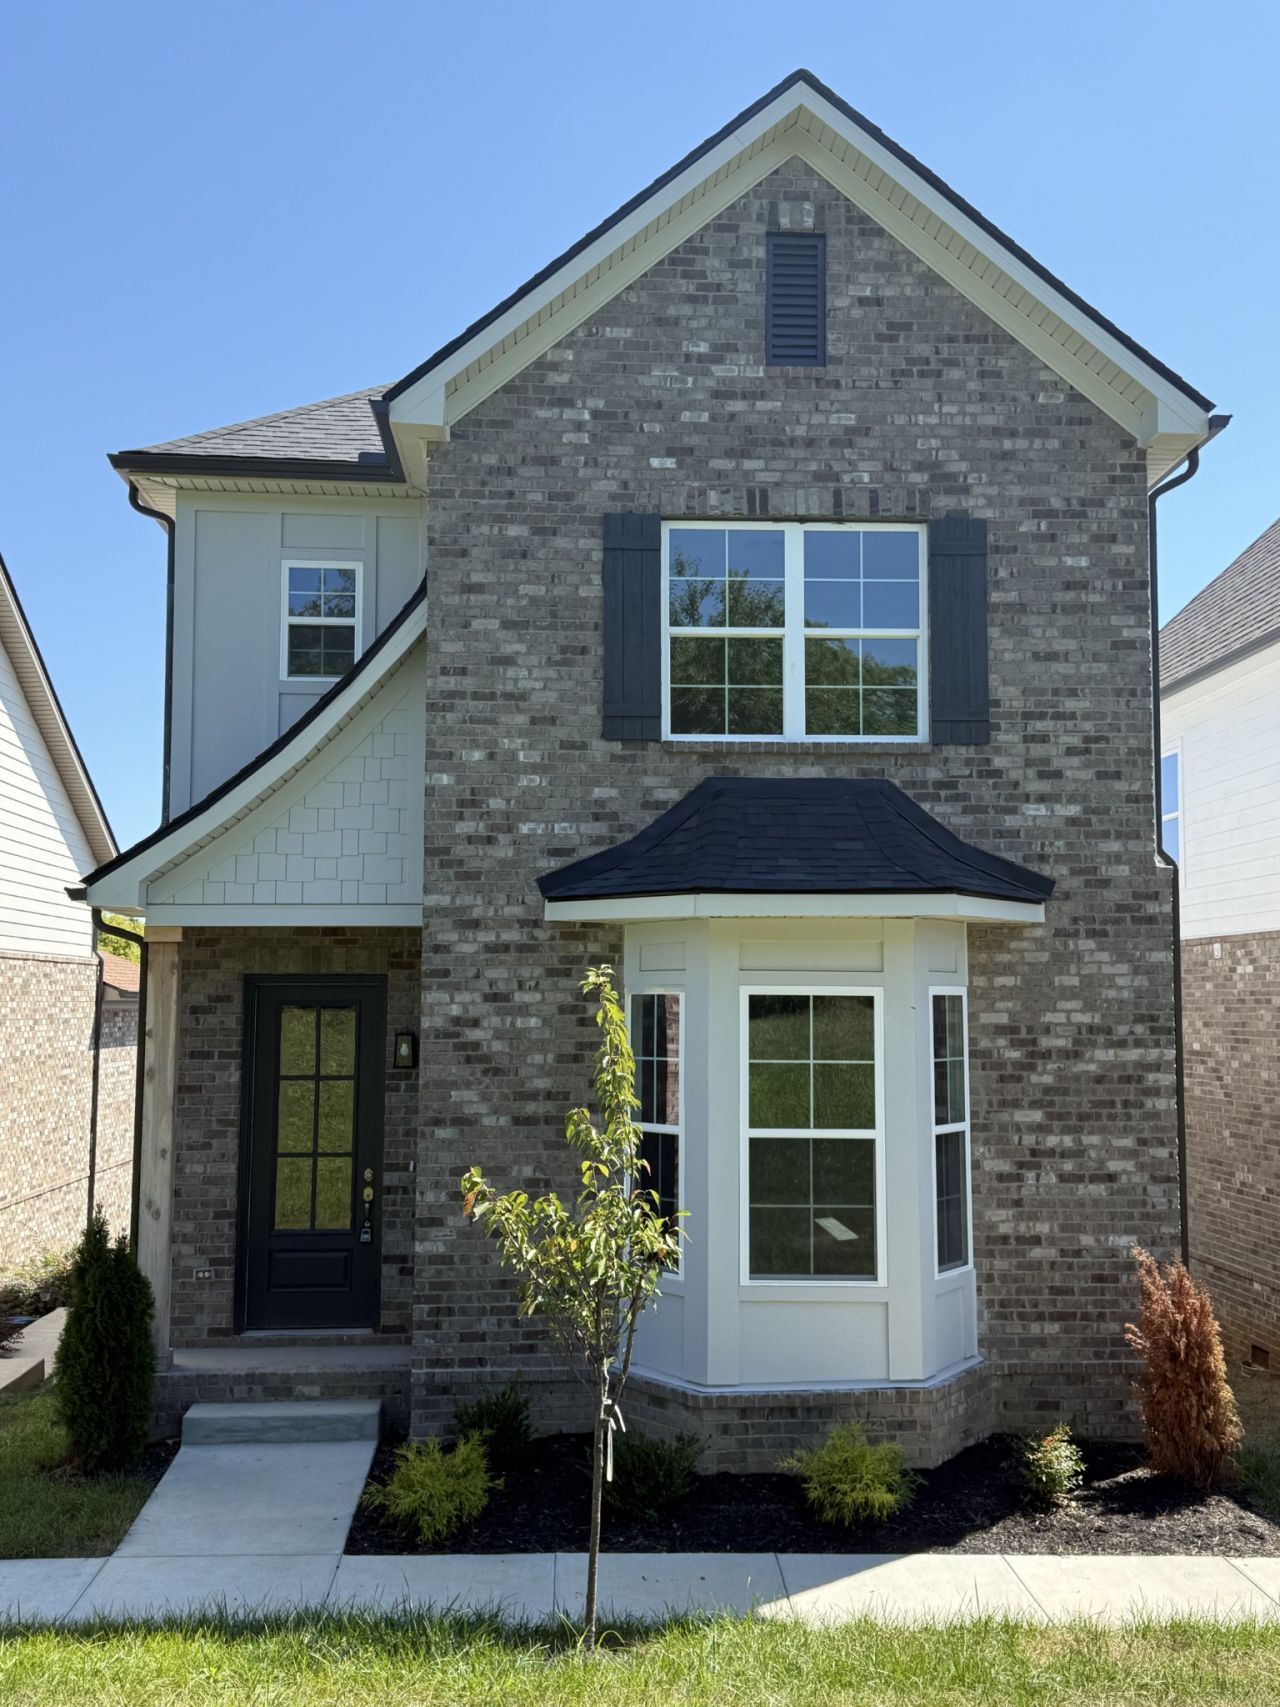
Welcome to this beautifully crafted custom home in Hamlet at Carothers Crossing. Thoughtfully designed with modern finishes and architectural character, this residence offers three spacious bedrooms, two-and-a-half bathrooms, and a two-car garage. The open-concept main level features soaring 10-foot ceilings and an effortless flow between the living, dining, and kitchen areas-perfect for everyday comfort and entertaining. Elegant archways, abundant natural light, and carefully selected finishes create a warm, refined atmosphere throughout. The spacious primary suite is highlighted by a tray ceiling, private en-suite bathroom, and generous closet space. Conveniently located near I-24, shopping, dining, and community walking trails, this home delivers an exceptional combination of craftsmanship, style, and accessibility. Schedule your private showing today!
Property Features
Property Type: Residential - Single Family
Basement: None
Cooling: Central Air
Garage: 2 car attached
Heating: Central
Home Style: Traditional
Lot Size: 0.09 Acres
Roof Type: Asphalt
Stories: 2.0
Taxes: $482
Year Built: 2026
Feature Descriptions
Appliances: Electric Oven, Electric Range, Dishwasher, Disposal, Microwave
Association Amenities: Sidewalks, Underground Utilities, Trail(s)
Days on Site: 10
Exterior: Fiber Cement, Brick
Flooring: Carpet, Wood, Tile
HOA Fee: 50/ Monthly
Laundry: Electric Dryer Hookup, Washer Hookup
Parcel#: 029P B 04400 R0132292
Parking: Attached
Parking Notes: Attached
Sewer: Public Sewer
Utilities: Water Available
Water: Public
Room Sizes
Bedroom 1: 14x13
Bedroom 2: 14x11
Bedroom 3: 11x12
Bedroom 4: 10x15
Kitchen: 11x12
Local Schools
High School: Stewarts Creek High School
Middle School: Rock Springs Middle School
Elementary School: Rock Springs Elementary
Listed By / Shown By
Listed By
Agency Name: Dalamar Real Estate Services, LLC
Agency Phone: 6159464933
Shown By
Agency Title: Crye-Leike Real Estate Services
Agency Phone:

Source: Nashville MLS
Estimate Your Payment
Estimated Payment
$ 1,187.62 per month $1,014.50 Principal & Interest $40.17 Property Tax $132.95 Homeowner's Insurance
1115 Freeboard Aly | MLS# 3520277
This single family home located at 1115 Freeboard Aly, La Vergne, TN 37086 is currently listed for sale with an asking price of $455,840. This property was built in 2026 and has 4 bedrooms and 2 full and 1 partial baths with 1904 sq. ft. Freeboard Aly is located in the Carothers Crossing Ph 2 subdivision. Search Carothers Crossing Ph 2 real estate on www.clcommercialrealestate.com today.