

 Site Map

-
Commercial Real Estate
- Brokerage Services
- Develop and Construct
- Group Brokerage
- Industrial
- Land
- Multi-Family
- Retail
- Property Management
- Tenant Representation
-
Group Brokerage
- Churches
- Medical Space
- Hotel/Motel
- Restaurant
BEDS4
BATHS3 full 1 partial
SQUARE FEET3,742
MLS#21927324
STATUSPending
PROPERTY TYPEResidential - Single Family
SUBDIVISIONMetes And Bounds
Property Description
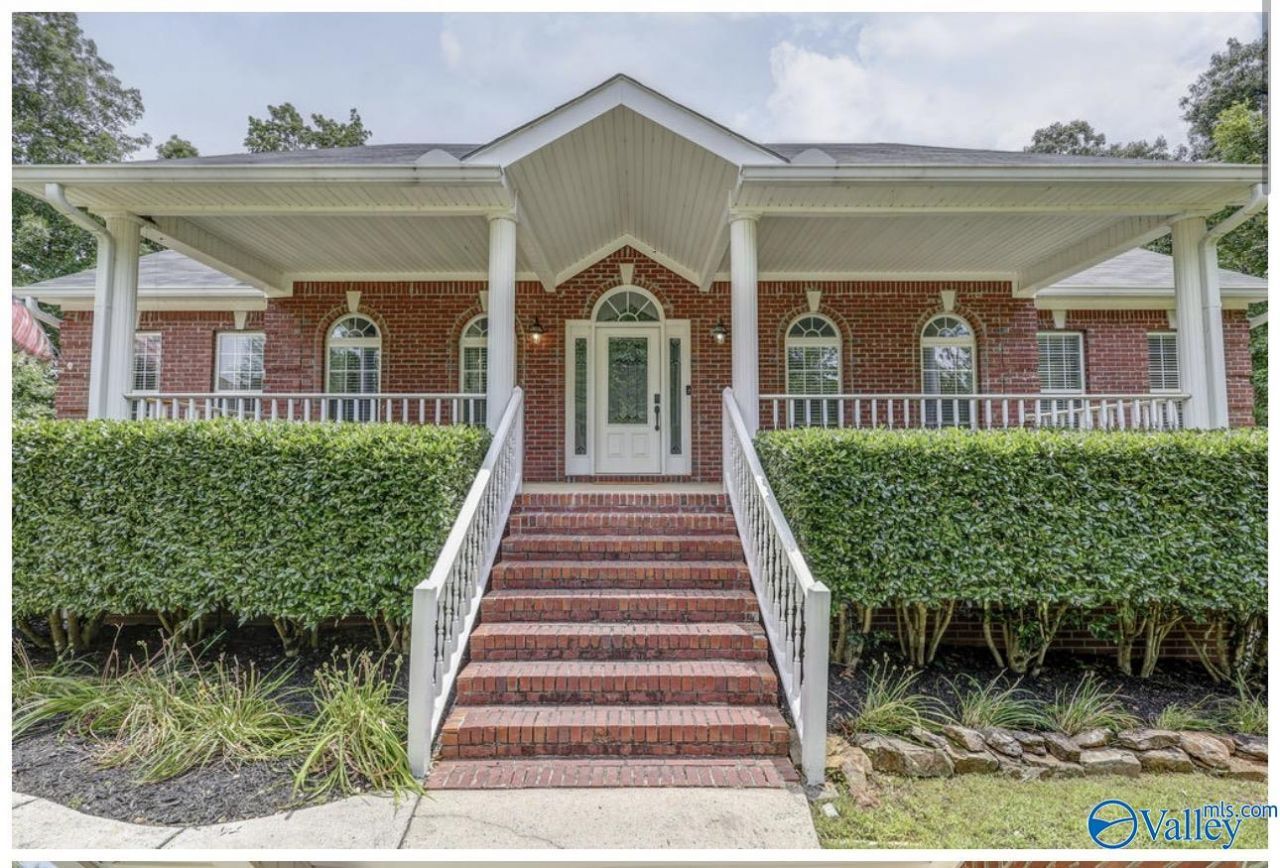
Beautiful 4-bedroom, 3.5-bath brick basement home offering 3,742 sq. ft. of living space on a spacious .58-acre lot! The main level features an inviting family room with soaring ceilings and a gas-log fireplace, along with a spacious eat-in kitchen featuring granite countertops, a large island, walk-in pantry and plenty of room for gathering. The primary suite offers a sitting area, his-and-hers closets and private access to the deck. The finished basement provides additional living space with its own kitchen, lounge area, bedroom, bathroom, storm shelter and climate-controlled storage?perfect for guests, extended family or entertaining. Additional highlights include two gas-log fireplaces,
Property Features
Property Type: Residential - Single Family
Basement: Crawl Space
Cooling: Central 1,Central 2
Fireplaces: 2
Heating: Central 1,Natural Gas
Home Style: BsmtRanch, Open Floor Plan
Year Built: 2000
Feature Descriptions
Bathrooms Full: 3
Bathrooms Half: 1
Cooling Y/N: Yes
Days on Site: 8
Fireplace: Two, Gas Log
Fireplace Y/N: Yes
Heating Y/N: Yes
Parcel #: 16 02 04 0 001 032.067
Parking: Garage-Two Car, Garage-Attached, Garage Door Opener, Garage Faces Side, Basement, Driveway-Concrete
Rooms Total: 16
Sewer: Public Sewer
Local Schools
High School: Athens High School
Middle School: Athens (6-8)
Elementary School: Fame Academy At Brookhill (P-3)
Listed By / Shown By
Listed By
Agency Name: Brickdriven Realty Madison
Shown By
Agency Title: Crye-Leike Real Estate Services
Agency Phone:

Source: Huntsville/Valley MLS
Estimate Your Payment
Estimated Payment
$ 1,548.10 per month $1,368.72 Principal & Interest $0.00 Property Tax (data not provided by mls) $179.38 Homeowner's Insurance
11132 John Pugh Road | MLS# 21927324
This single family home located at 11132 John Pugh Road, Tanner, AL 35671 is currently listed for sale with an asking price of $615,000. This property was built in 2000 and has 4 bedrooms and 3 full and 1 partial baths with 3742 sq. ft. John Pugh Road is located in the Metes And Bounds subdivision. Search Metes And Bounds real estate on www.clcommercialrealestate.com today.