

 Site Map

-
Commercial Real Estate
- Brokerage Services
- Develop and Construct
- Group Brokerage
- Industrial
- Land
- Multi-Family
- Retail
- Property Management
- Tenant Representation
-
Group Brokerage
- Churches
- Medical Space
- Hotel/Motel
- Restaurant
BEDS4
BATHS2 full
SQUARE FEET2,047
MLS#1360055
STATUSActive
PROPERTY TYPEResidential - Single Family
SUBDIVISIONOak Hill Ii Ph 2 Rogers
SCHOOLRogers
Property Description
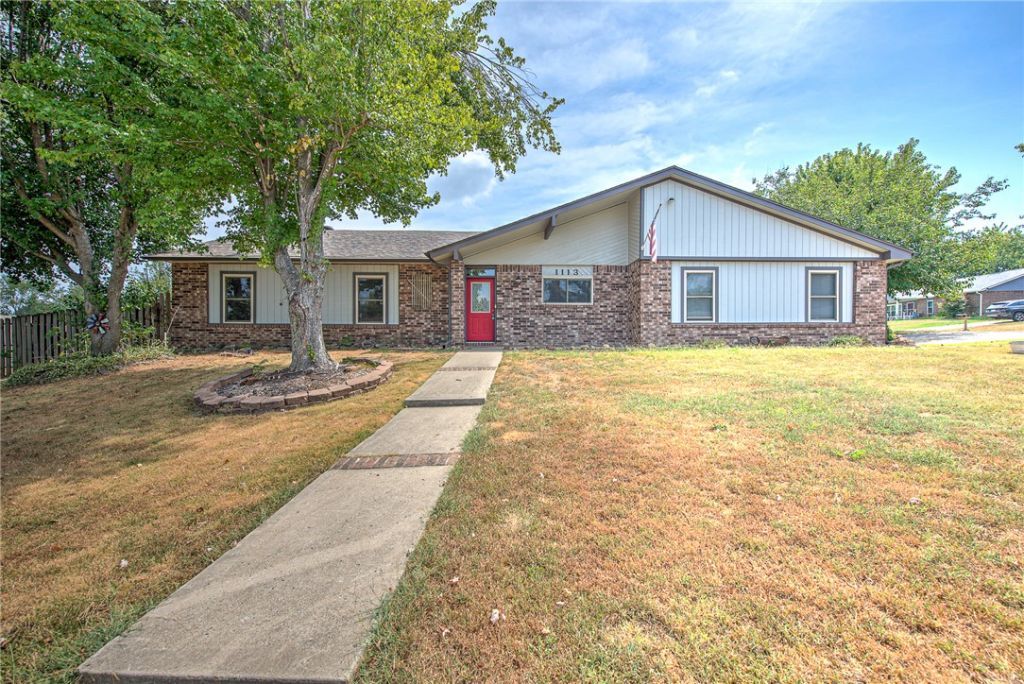
Country charm in the heart of the city! Situated on a desirable corner lot in Rogers, this inviting home offers character, flexibility, and a convenient location close to shopping, dining, schools, and everyday amenities. The living room with vaulted ceiling is a welcoming focal point, featuring a cozy fireplace perfect for relaxing evenings or entertaining family and friends. Enjoy a beautiful and unique brick floor in the large, open kitchen. Don't miss the gorgeous antique vanity in the primary! Need extra space? A versatile bonus room offers endless possibilities as a home office, craft room, hobby space, or guest room. Outside, you'll find two backyard storage buildings, including one equipped with heating and air conditioning?ideal for a workshop, studio, or additional usable space. Enjoy the charm of a country feel without giving up the convenience of being close to everything Rogers has to offer! See attachment for updates.
Property Features
Property Type: Residential - Single Family
Cooling: Central Air, Electric
Fireplaces: 1
Heating: Central, Gas
Lot Size: 0.25 Acres
Roof Type: Architectural, Shingle
Stories: 1.0
Taxes: $684
Year Built: 1980
Amenities
Attic
Ceiling Fan(s)
Cathedral Ceiling(s)
Eat-in Kitchen
Split Bedrooms
Storage
Solar Tube(s)
Walk-In Closet(s)
Window Treatments
Concrete Driveway
Feature Descriptions
Appliances: Dishwasher, Disposal, Gas Range, Gas Water Heater, Microwave, Trash Compactor, Plumbed For Ice Maker
Community Features: Near Fire Station, Near Hospital, Near Schools, Park, Shopping
Days on Site: 4
Exterior: Brick, Wood Siding
Fencimg: Back Yard, Privacy, Wood
Fireplace: Gas Starter, Living Room, Wood Burning
Flooring: Brick, Concrete, Laminate, Simulated Wood, Tile, Wood
Laundry: Washer Hookup, Dryer Hookup
Lot: Corner Lot, Level, Near Park, Subdivision
Parcel#: 02-06522-000
Parking: Attached, Garage, Garage Door Opener
Parking Notes: Attached, Garage, Garage Door Opener
Patio/Porch: Covered, Patio
Utilities: Electricity Available, Natural Gas Available, Sewer Available, Water Available, Recycling Collection
Water: Public
Water Features: None
Window: Blinds
Local Schools
School District: Rogers
Listed By / Shown By
Listed By
Agency Name: Keller Williams Market Pro Realty Branch Office
Shown By
Agency Title: Crye-Leike Real Estate Services
Agency Phone:

Source: NWAKBOR MLS
Estimate Your Payment
Estimated Payment
$ 1,036.20 per month $865.75 Principal & Interest $57.00 Property Tax $113.46 Homeowner's Insurance
1113 28th Street | MLS# 1360055
This single family home located at 1113 28th Street, Rogers, AR 72758 is currently listed for sale with an asking price of $389,000. This property was built in 1980 and has 4 bedrooms and 2 full baths with 2047 sq. ft. 28th Street is located in the Oak Hill Ii Ph 2 Rogers subdivision within the Rogers school district. Search Oak Hill Ii Ph 2 Rogers real estate on www.clcommercialrealestate.com today.