

 Site Map

-
Commercial Real Estate
- Brokerage Services
- Develop and Construct
- Group Brokerage
- Industrial
- Land
- Multi-Family
- Retail
- Property Management
- Tenant Representation
-
Group Brokerage
- Churches
- Medical Space
- Hotel/Motel
- Restaurant
BEDS4
BATHS2 full
SQUARE FEET2,987
MLS#3528047
STATUSActive
PROPERTY TYPEResidential - Single Family
SUBDIVISIONWestwood
Property Description
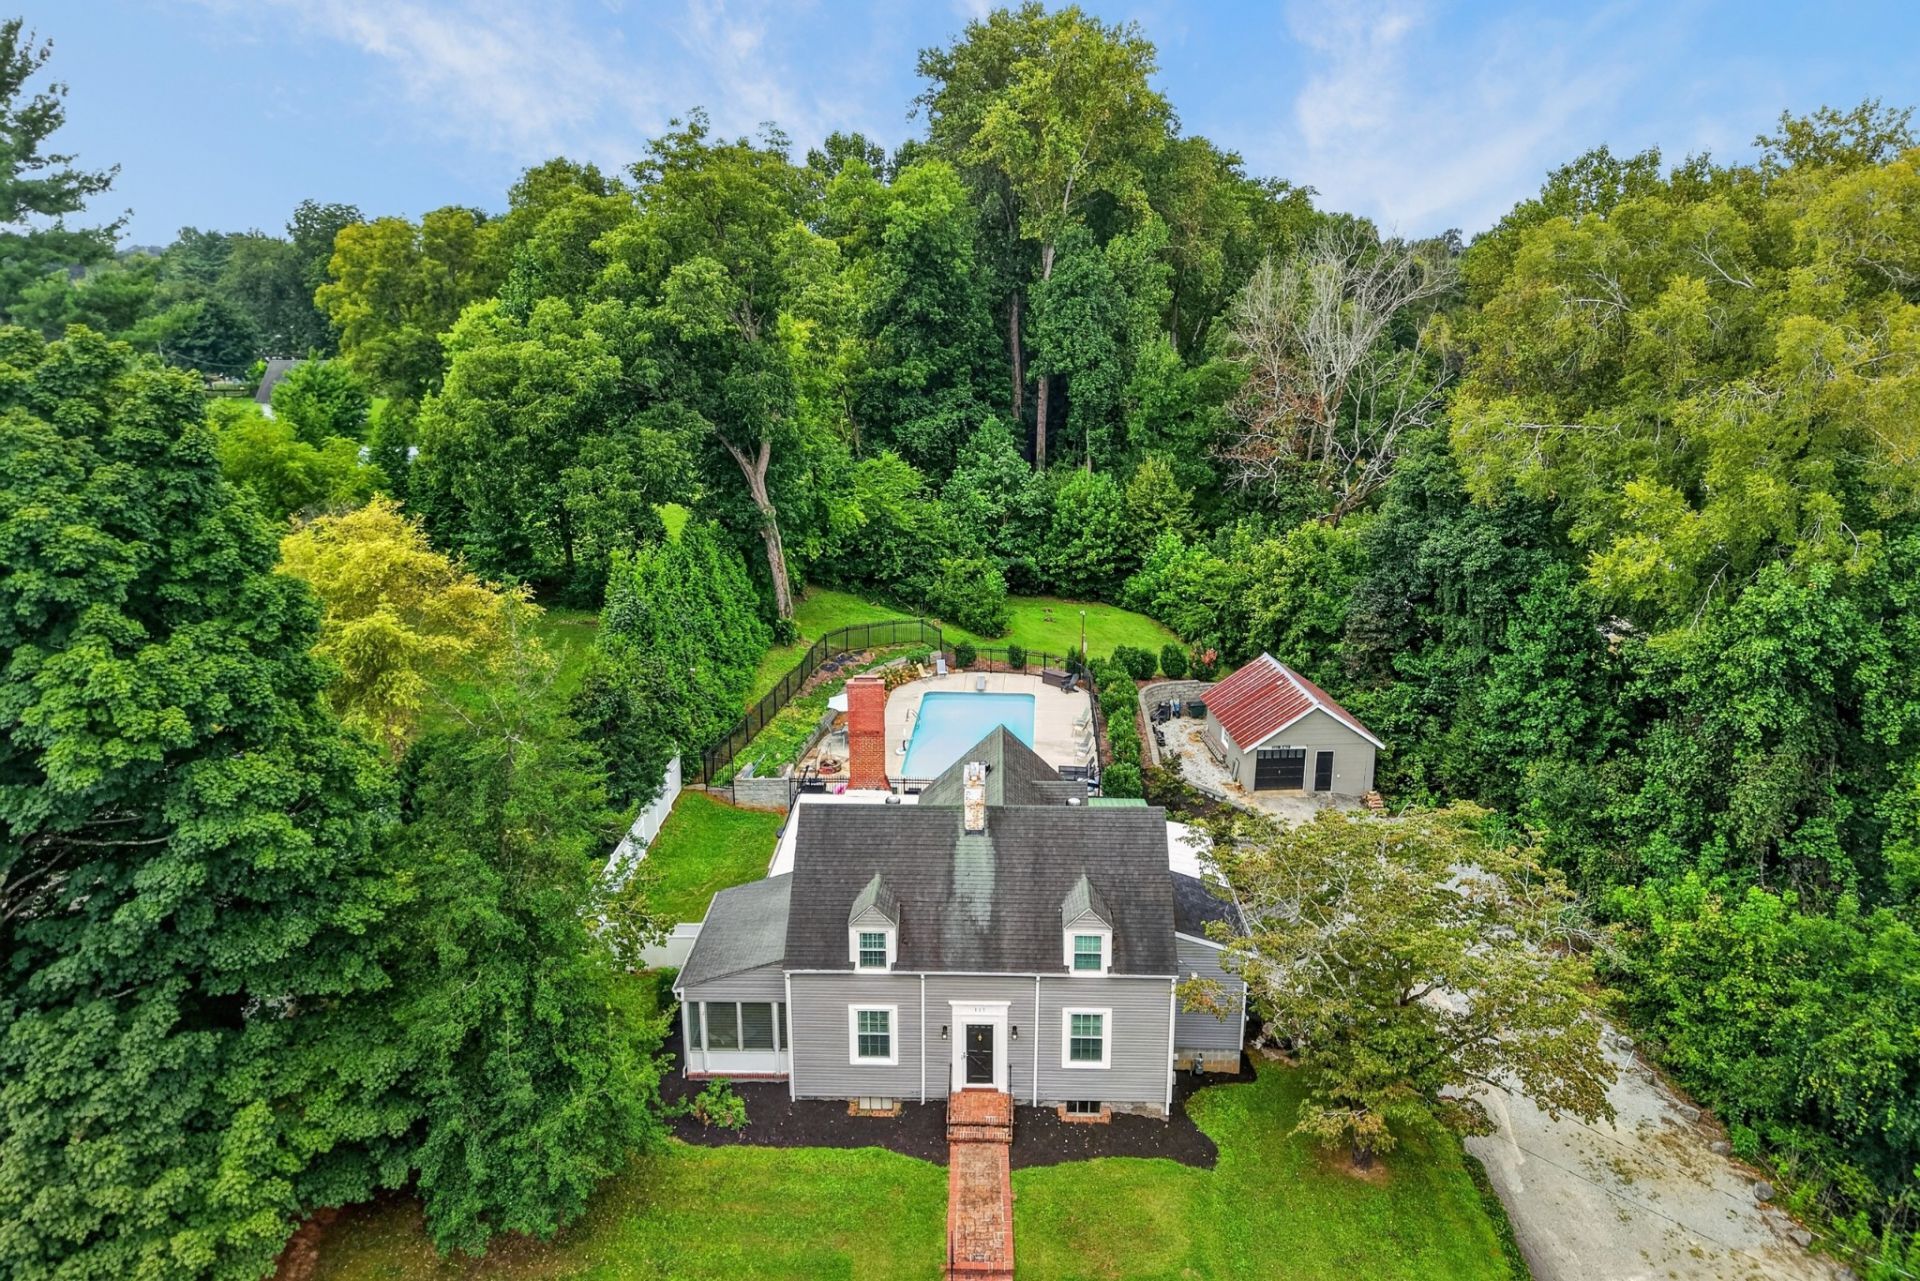
For the first time in nearly a century, this treasured family homestead on one of McMinnville's most recognized streets is ready for its next chapter. Lovingly cared for by the same family since the 1930s, this is a home filled with history, character and generations of memories-thoughtfully updated along the way for modern-day living. Meticulously maintained for more than 90 years, this home retains warmth, craftsmanship and charm of its era. A beautifully renovated kitchen is complemented by formal and informal living and dining spaces, built-in features, fireplaces, four bedrooms, two baths, a flexible home office (currently used as formal dining), living room, family room, rec/game room and a wonderful year-round sunroom with brick flooring. Just as special is the setting - Walk to downtown McMinnville, the Greenway, Farmers Market and Riverfront Park, or simply stay home and enjoy your own backyard retreat. Added in 2020, the in-ground heated saltwater pool and surrounding gathering spaces were made for family dinners, birthday celebrations, cook-outs, lazy Sunday afternoons and time spent with friends. An attached one-car garage with additional storage is further expanded by a detached one-car garage-perfect for the craftsman, hobbyist, collector or workshop space. More than a beautifully maintained 1930s residence, this is a home with a story and a true sense of place. One family has called it home for nearly a century. Now, a new generation has the opportunity to create their own memories. **Adjoining lot available at separate pricing.
Property Features
Property Type: Residential - Single Family
Basement: Yes
Basement: Full, Partially Finished
Cooling: Central Air, Electric
Fireplaces: 3
Garage: 2
Heating: Central, Electric
Home Style: Cape Cod
Lot Size: 1.05 Acres
Roof Type: Asphalt
Stories: 2.0
Taxes: $2,247
Year Built: 1938
Amenities
Bookcases
Built-in Features
Ceiling Fan(s)
Entrance Foyer
Extra Closets
Pantry
High Speed Internet
Feature Descriptions
Appliances: Electric Oven, Cooktop, Dishwasher, Microwave, Refrigerator
Days on Site: 3
Exterior: Frame
Fencing: Partial
Fireplace: Den, Living Room, Recreation Room
Flooring: Carpet, Laminate, Tile
Laundry: Electric Dryer Hookup, Washer Hookup
Lot: Private
Lot Dimensions: 220 MX220 M IRR
Parcel#: 068F B 01200 000
Parking: Garage Door Opener, Attached/Detached, Driveway
Parking Notes: Garage Door Opener, Attached/Detached, Driveway
Patio/Porch: Patio, Covered, Porch
Pool: In Ground
Sewer: Public Sewer
Swimming Pool: Yes
Topography: Private
Utilities: Electricity Available, Water Available
Water: Public
Room Sizes
Bedroom 1: 11x13
Bedroom 2: 17x11
Bedroom 3: 15x14
Bedroom 4: 12x9
Den: 21x14
Recreation Room: 16x20
Dining Room: 12x11
Kitchen: 20x12
Living Room: 21x14
Other Room: 14x13
Other Room 2: 10x10
Local Schools
High School: Warren County High School
Middle School: Warren County Middle School
Elementary School: Hickory Creek School
Listed By / Shown By
Listed By
Agency Name: Compass
Agency Phone: 6153836600
Shown By
Agency Title: Crye-Leike Real Estate Services
Agency Phone:

Source: Nashville MLS
Estimate Your Payment
Estimated Payment
$ 1,672.17 per month $1,312.86 Principal & Interest $187.25 Property Tax $172.05 Homeowner's Insurance
111 Westwood Dr | MLS# 3528047
This single family home located at 111 Westwood Dr, Mc Minnville, TN 37110 is currently listed for sale with an asking price of $589,900. This property was built in 1938 and has 4 bedrooms and 2 full baths with 2987 sq. ft. Westwood Dr is located in the Westwood subdivision. Search Westwood real estate on www.clcommercialrealestate.com today.