

 Site Map

-
Commercial Real Estate
- Brokerage Services
- Develop and Construct
- Group Brokerage
- Industrial
- Land
- Multi-Family
- Retail
- Property Management
- Tenant Representation
-
Group Brokerage
- Churches
- Medical Space
- Hotel/Motel
- Restaurant
BEDS3
BATHS2 full
SQUARE FEET1,703
MLS#21926729
STATUSActive
PROPERTY TYPEResidential - Single Family
SUBDIVISIONParvin Preserve
Property Description
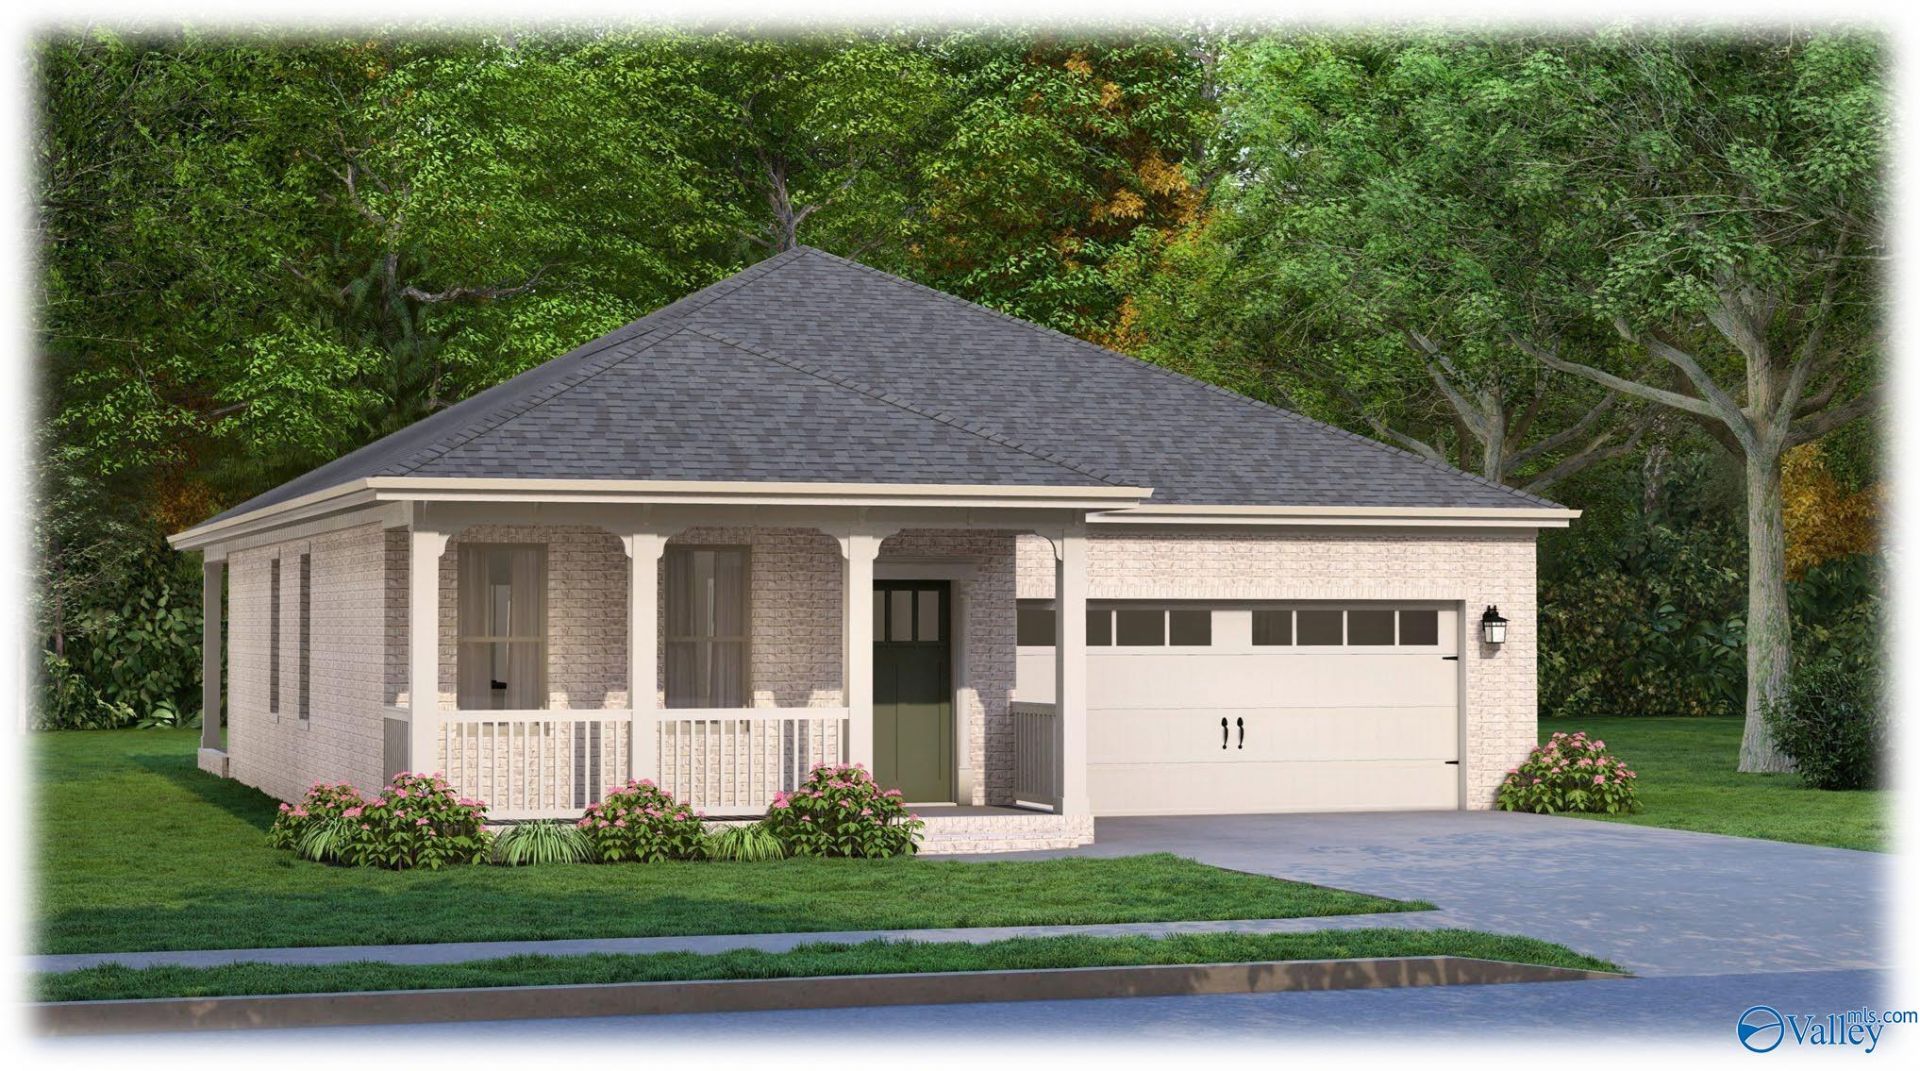
Proposed Construction-The Camron plan is a beautiful three-bedroom, two-bath home featuring a brick exterior, covered front porch, and rear patio. The spacious open living area flows into the dining room and kitchen, featuring shaker cabinets, a large island with pendant lighting, quartz countertops, gas range, trash pullout, culinary faucet, and soft-close drawers and doors. The primary suite offers a 5-foot tile shower, double vanity, framed mirror, ceiling fan, and walk-in closet with built-ins. A tankless gas water heater is also included. Enjoy the charm of nearby family-owned farms!
Property Features
Property Type: Residential - Single Family
Cooling: Central 1
Heating: Central 1
Home Style: Craftsman, Ranch/1 Story
Lot Size: 0.23 Acres
Stories: 1.0
Feature Descriptions
Appliances: Dishwasher, Disposal, Range, Microwave, Gas Oven, Gas Water Heater, Tankless Water Heater
Bathrooms Full: 1
Bathrooms Three Quarter: 1
Builder: BRELAND HOMES LLC
Cooling Y/N: Yes
Days on Site: 14
Exterior: Curb/Gutters, Drive-Concrete, Sidewalk, Undgrnd Util
Foundation: Slab
Heating Y/N: Yes
Hoa Fees: $300/Annually
HOA Y/N: Yes
Interior: Low Flow Plumbing Fixtures
Lot Dimensions: 67.84 x 150
Parcel #: 0802090000007.015
Parking: Garage-Two Car, Garage-Attached, Garage Faces Front
Patio/Porch: Covered Patio, Front Porch, Covered Porch
Property Condition: Proposed Construction
Rooms Total: 6
Sewer: Private Sewer
Windows: Double Pane Windows
Local Schools
High School: Hazel Green
Middle School: Meridianville
Elementary School: Lynn Fanning
Listed By / Shown By
Listed By
Agency Name: Breland Homes LLC
Shown By
Agency Title: Crye-Leike Real Estate Services
Agency Phone:

Source: Huntsville/Valley MLS
Estimate Your Payment
Estimated Payment
$ 812.81 per month $718.64 Principal & Interest $0.00 Property Tax (data not provided by mls) $94.18 Homeowner's Insurance
111 Paul Macon Drive | MLS# 21926729
This single family home located at 111 Paul Macon Drive, Meridianville, AL 35759 is currently listed for sale with an asking price of $322,900. This property has 3 bedrooms and 2 full baths with 1703 sq. ft. Paul Macon Drive is located in the Parvin Preserve subdivision. Search Parvin Preserve real estate on www.clcommercialrealestate.com today.