

 Site Map

-
Commercial Real Estate
- Brokerage Services
- Develop and Construct
- Group Brokerage
- Industrial
- Land
- Multi-Family
- Retail
- Property Management
- Tenant Representation
-
Group Brokerage
- Churches
- Medical Space
- Hotel/Motel
- Restaurant
BEDS4
BATHS3 full
SQUARE FEET2,300
MLS#3530092
STATUSActive
PROPERTY TYPEResidential - Single Family
SUBDIVISIONTract 2
Property Description
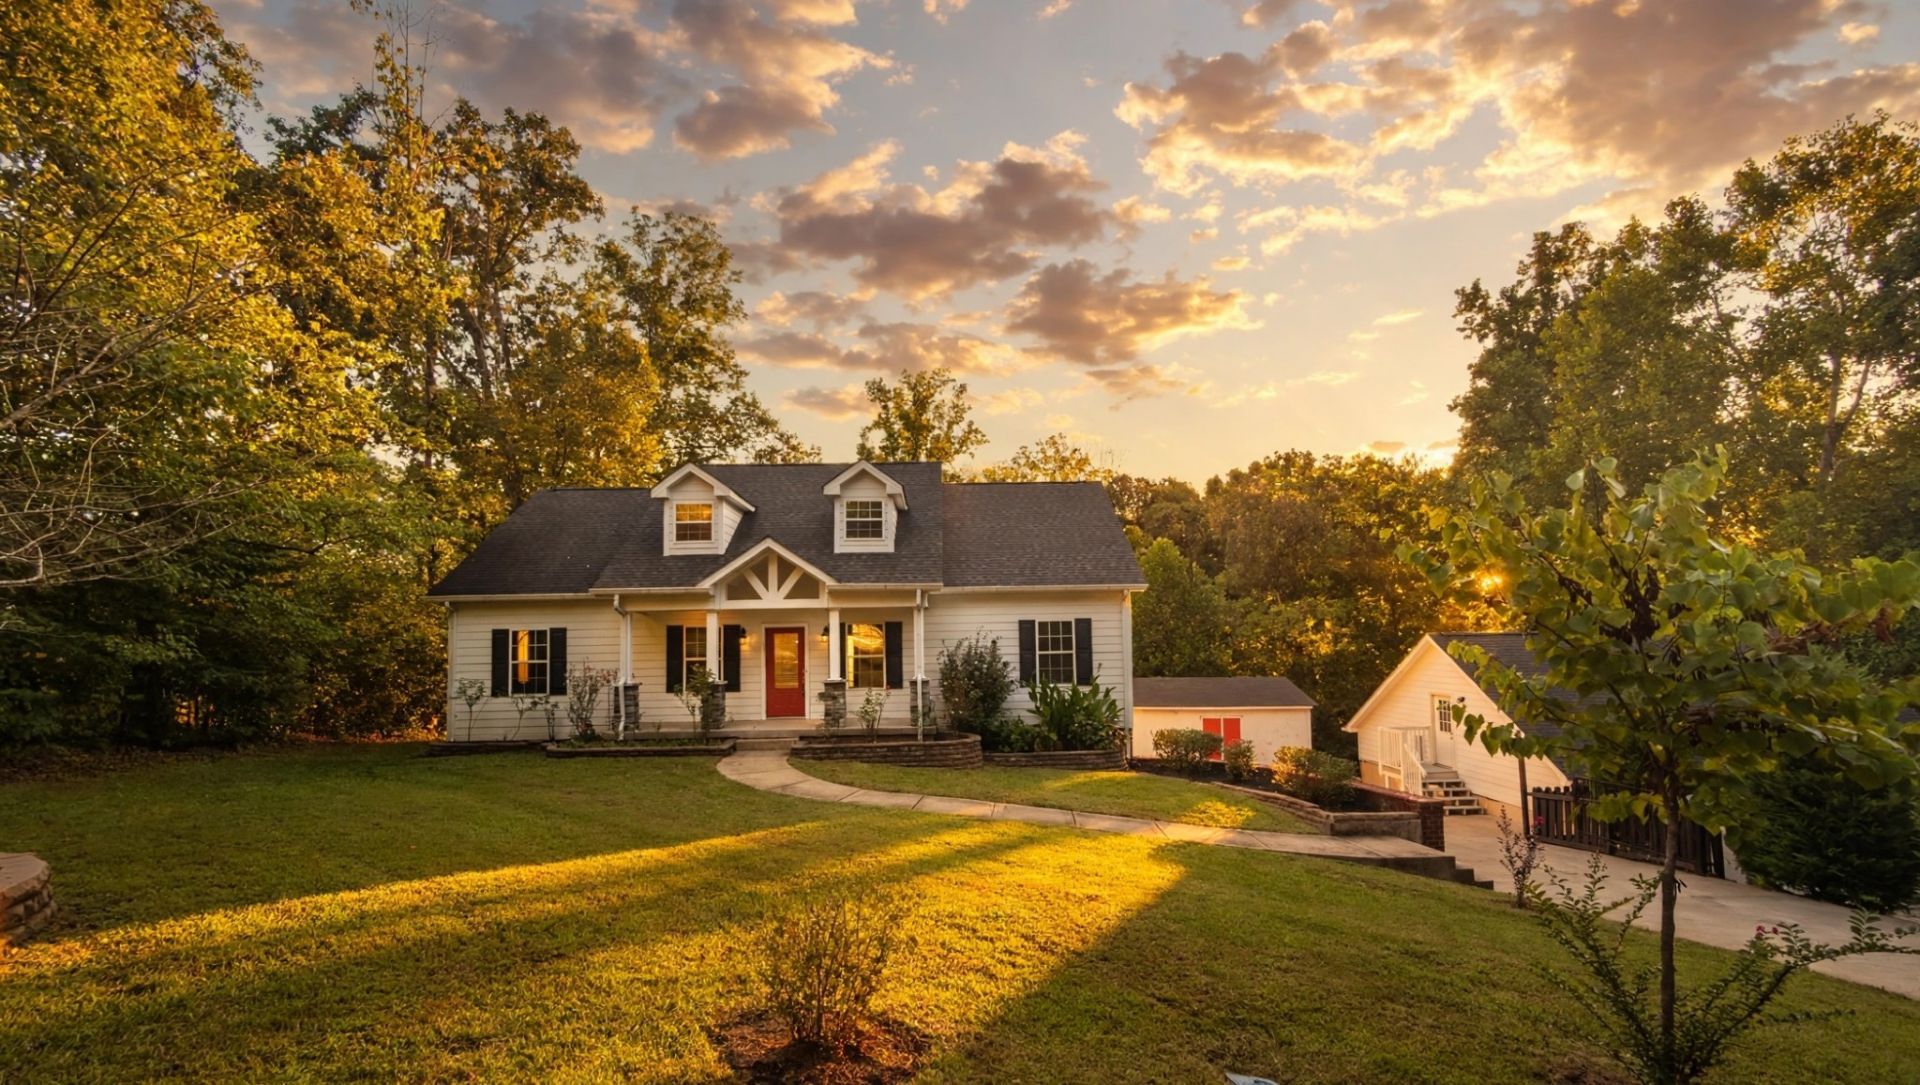
Welcome to your dream home! This inviting 4-bedroom, 3-bath residence features a spacious, open floor plan perfect for gatherings and everyday living. Enjoy stunning hickory floors throughout and unwind in the expansive master suite with a luxurious tile shower. The true two-car garage, along with a detached workshop and additional garage, offer ample space for hobbies and storage. A dedicated storage building and concrete driveway add convenience and functionality. Perfectly situated in a sought-after location, this home is just moments from the lake, charming downtown, LBL, and Ft. Campbell. Imagine relaxing with a seasonal view-simply clear the lot to enjoy! This property combines comfort, convenience, and endless possibilities, making it a place you'll love to call home.Take advantage of a versatile extra space over the garage @700 sq ft, that can easily be transformed into a private apartment or maintained as a spacious workshop. This flexible area adds exceptional value and endless possibilities to your home.This property features professionally designed, AI-generated virtual staging to help you envision each space's full potential.
Property Features
Property Type: Residential - Single Family
Basement: Yes
Basement: Finished
Cooling: Ceiling Fan(s), Central Air
Fireplaces: 1
Garage: 2 car attached
Heating: Central
Lot Size: 0.98 Acres
Roof Type: Shingle
Stories: 2.0
Taxes: $2,361
Year Built: 2017
Amenities
Air Filter
Ceiling Fan(s)
Extra Closets
High Ceilings
Walk-In Closet(s)
High Speed Internet
Feature Descriptions
Appliances: Electric Oven, Oven, Electric Range, Dishwasher, Disposal, Microwave, Refrigerator, Stainless Steel Appliance(s), Smart Appliance(s)
Exterior: Fiber Cement
Fireplace: Electric
Flooring: Carpet, Wood, Luxury Vinyl, Tile
Laundry: Electric Dryer Hookup, Washer Hookup
Other Equipment: Air Purifier
Parcel#: 084E B 00300 000
Parking: Attached, Concrete, Driveway
Parking Notes: Attached, Concrete, Driveway
Patio/Porch: Patio, Covered, Porch
Sewer: Public Sewer
Utilities: Water Available
Water: Public
Room Sizes
Bedroom 1: 15x14
Bedroom 2: 12x14
Bedroom 3: 10x12
Bedroom 4: 13x11
Recreation Room: 13x19
Kitchen: 12x20
Living Room: 17x18
Local Schools
High School: Stewart Co High School
Middle School: Stewart County Middle School
Elementary School: Dover Elementary
Listed By / Shown By
Listed By
Agency Name: RE/MAX NorthStar
Agency Phone: 9314317797
Shown By
Agency Title: Crye-Leike Real Estate Services
Agency Phone:

Source: Nashville MLS
Estimate Your Payment
Estimated Payment
$ 1,518.30 per month $1,168.42 Principal & Interest $196.75 Property Tax $153.13 Homeowner's Insurance
111 Lakeland Dr | MLS# 3530092
This single family home located at 111 Lakeland Dr , Dover, TN 37058 is currently listed for sale with an asking price of $525,000. This property was built in 2017 and has 4 bedrooms and 3 full baths with 2300 sq. ft. Lakeland Dr is located in the Tract 2 subdivision. Search Tract 2 real estate on www.clcommercialrealestate.com today.