

 Site Map

-
Commercial Real Estate
- Brokerage Services
- Develop and Construct
- Group Brokerage
- Industrial
- Land
- Multi-Family
- Retail
- Property Management
- Tenant Representation
-
Group Brokerage
- Churches
- Medical Space
- Hotel/Motel
- Restaurant
BEDS3
BATHS3 full
SQUARE FEET2,152
MLS#3530225
STATUSActive
PROPERTY TYPEResidential - Single Family
SUBDIVISIONExecutive Estates
Property Description
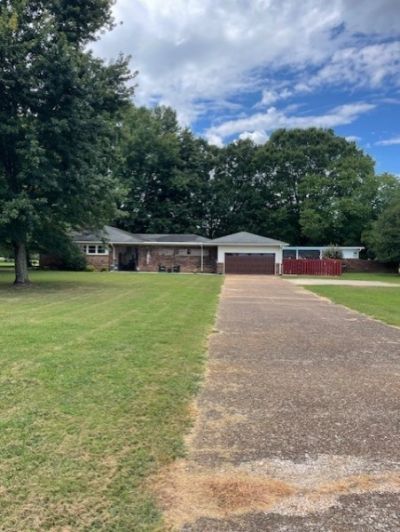
Creek property! This is the property everyone is looking for! This all brick home surrounds an inground pool and the best entertaining area around! 4+ acres with barn and creek in the most desirable neighborhood! With your personal touches, this home could be your dream home. Priceless, mature trees, with so many improvements! Back covered deck, total length of the home with concrete! New gutters and leaf guards, 2 new water heaters in 2025, New garage doors and opener, and new windows and HVAC. Barn has electricity and new stairway for upstairs floored storage. Barn has siding and new roof and lean too. New oven and stove top, whirlpool tub has been removed and new walk-in closet added. 18 x 36 inground pool, garden area for entertaining. This home has so much to offer, Florida room, dining area, sitting area (office) off of cozy living room with built-ins and wood stove!
Listing Video
Property Features
Property Type: Residential - Single Family
Basement: None
Cooling: Central Air
Fireplaces: 1
Garage: 2 car attached
Heating: Central
Lot Size: 4.43 Acres
Stories: 1.0
Taxes: $1,202
Year Built: 1979
Amenities
Bookcases
Built-in Features
Ceiling Fan(s)
Entrance Foyer
Extra Closets
Pantry
Feature Descriptions
Appliances: Electric Oven, Dishwasher
Days on Site: 1
Exterior: Brick
Fireplace: Great Room
Flooring: Laminate, Tile
Laundry: Gas Dryer Hookup, Washer Hookup
Lot: Level, Wooded
Parcel#: 090 04830 000
Parking: Garage Door Opener, Attached
Parking Notes: Garage Door Opener, Attached
Patio/Porch: Deck, Covered, Patio, Porch
Pool: In Ground
Sewer: Septic Tank
Swimming Pool: Yes
Topography: Level, Wooded
Utilities: Water Available
Water: Public
Room Sizes
Bedroom 1: 12x14
Bedroom 2: 12x12
Bedroom 3: 12x11
Den: 12x11
Dining Room: 11x12
Kitchen: 10x10
Living Room: 22x16
Other Room: 9x10
Local Schools
High School: Lawrence Co High School
Middle School: New Prospect Elementary
Elementary School: New Prospect Elementary
Listed By / Shown By

Listed By
Agency Name: Crye-Leike, Inc., REALTORS
Agent Name: Connie Quillen
Agency Phone: (931) 242-6511
Source: Nashville MLS
Estimate Your Payment
Estimated Payment
$ 980.95 per month $778.73 Principal & Interest $100.17 Property Tax $102.05 Homeowner's Insurance
111 Grandview Dr | MLS# 3530225
This single family home located at 111 Grandview Dr , Lawrenceburg, TN 38464 is currently listed for sale by Crye-Leike, Inc., REALTORS, with an asking price of $349,900. This property was built in 1979 and has 3 bedrooms and 3 full baths with 2152 sq. ft. Grandview Dr is located in the Executive Estates subdivision. Search Executive Estates real estate on www.clcommercialrealestate.com today.