

 Site Map

-
Commercial Real Estate
- Brokerage Services
- Develop and Construct
- Group Brokerage
- Industrial
- Land
- Multi-Family
- Retail
- Property Management
- Tenant Representation
-
Group Brokerage
- Churches
- Medical Space
- Hotel/Motel
- Restaurant
BEDS4
BATHS2 full 1 partial
SQUARE FEET1,976
MLS#1359411
STATUSActive
PROPERTY TYPEResidential - Mobile Home
SUBDIVISION13-21-26
SCHOOLEureka Springs
Property Description
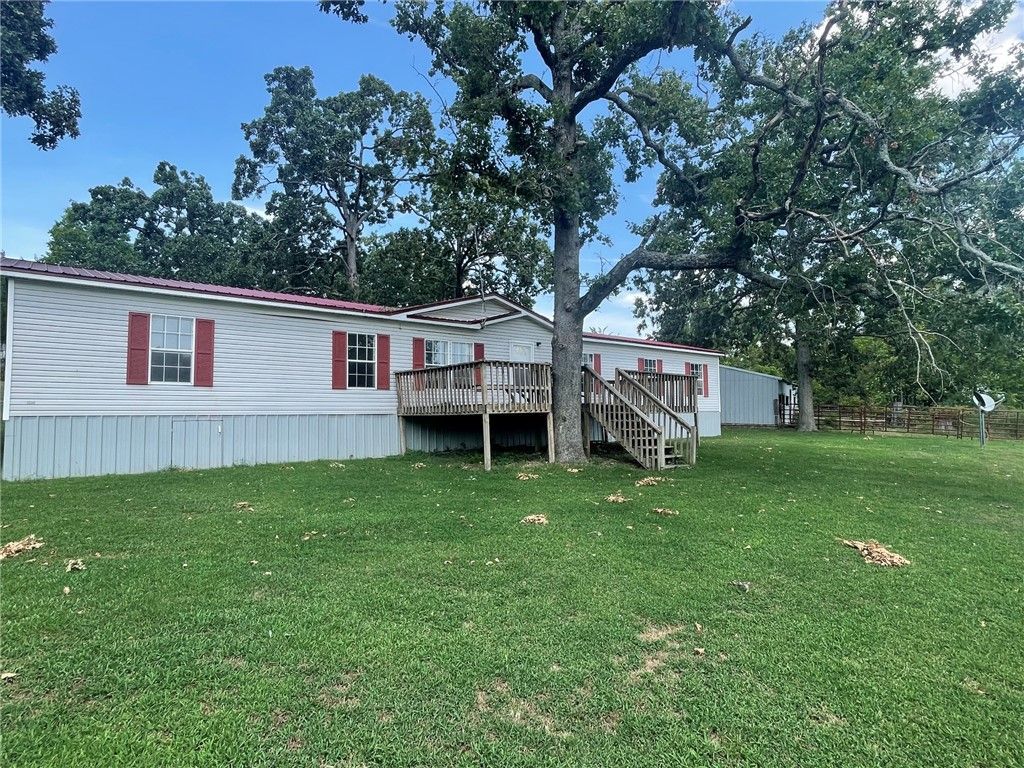
4-Bedroom Mobile Home on 11+ Acres with Horse StablesCountry living with room to roam! This 4-bedroom, 2-bath mobile home sits on 11+ acres of flat, usable land and offers plenty of space for horses, livestock, recreation, or simply enjoying the outdoors.The property features horse stables and a spacious, level acreage that provides excellent potential for a small farm or hobby operation. The home does need some minor repairs and updates, providing an opportunity for a buyer to make improvements and add their own personal touches.With acreage this usable and the existing horse facilities already in place, this property offers a great opportunity for someone looking for affordable country living with plenty of possibilities.Property Highlights:4 bedrooms2 bathrooms11+ acresFlat, usable landHorse stablesPlenty of room for animals, gardening, recreation or equipmentHome needs some minor repairsBring your vision and make this property your own!
Property Features
Property Type: Residential - Mobile Home
Basement: Crawl Space
Cooling: Central Air, Electric
Fireplaces: 1
Heating: Central, Electric
Lot Size: 11.89 Acres
Roof Type: Metal
Stories: 1.0
Taxes: $14
Year Built: 1995
Amenities
Ceiling Fan(s)
None
Walk-In Closet(s)
Gravel Driveway
Feature Descriptions
Appliances: Dishwasher, Electric Range, Electric Water Heater, Refrigerator
Days on Site: 12
Exterior: Vinyl Siding
Fencimg: Full
Fireplace: Electric
Flooring: Carpet, Laminate
Laundry: Washer Hookup, Dryer Hookup
Lot: Level, Outside City Limits, Open Lot
Parcel#: 001-08078-002
Parking: Other, Asphalt
Parking Notes: Other, Asphalt
Patio/Porch: Deck
Sewer: Septic Tank
Utilities: Electricity Available, Septic Available, Water Available
Water: Public, Well
Water Features: None
Local Schools
School District: Eureka Springs
Listed By / Shown By
Listed By
Agency Name: Williams Properties Real Estate
Shown By
Agency Title: Crye-Leike Real Estate Services
Agency Phone:

Source: NWAKBOR MLS
Estimate Your Payment
Estimated Payment
$ 703.47 per month $620.93 Principal & Interest $1.17 Property Tax $81.38 Homeowner's Insurance
111 Farwell Drive | MLS# 1359411
This single family home located at 111 Farwell Drive , Eureka Springs, AR 72631 is currently listed for sale with an asking price of $279,000. This property was built in 1995 and has 4 bedrooms and 2 full and 1 partial baths with 1976 sq. ft. Farwell Drive is located in the 13-21-26 subdivision within the Eureka Springs school district. Search 13-21-26 real estate on www.clcommercialrealestate.com today.