

 Site Map

-
Commercial Real Estate
- Brokerage Services
- Develop and Construct
- Group Brokerage
- Industrial
- Land
- Multi-Family
- Retail
- Property Management
- Tenant Representation
-
Group Brokerage
- Churches
- Medical Space
- Hotel/Motel
- Restaurant
BEDS3
BATHS2 full
SQUARE FEET1,878
MLS#3529389
STATUSActive
PROPERTY TYPEResidential - Single Family
SUBDIVISIONSaddle Wood 2
Property Description
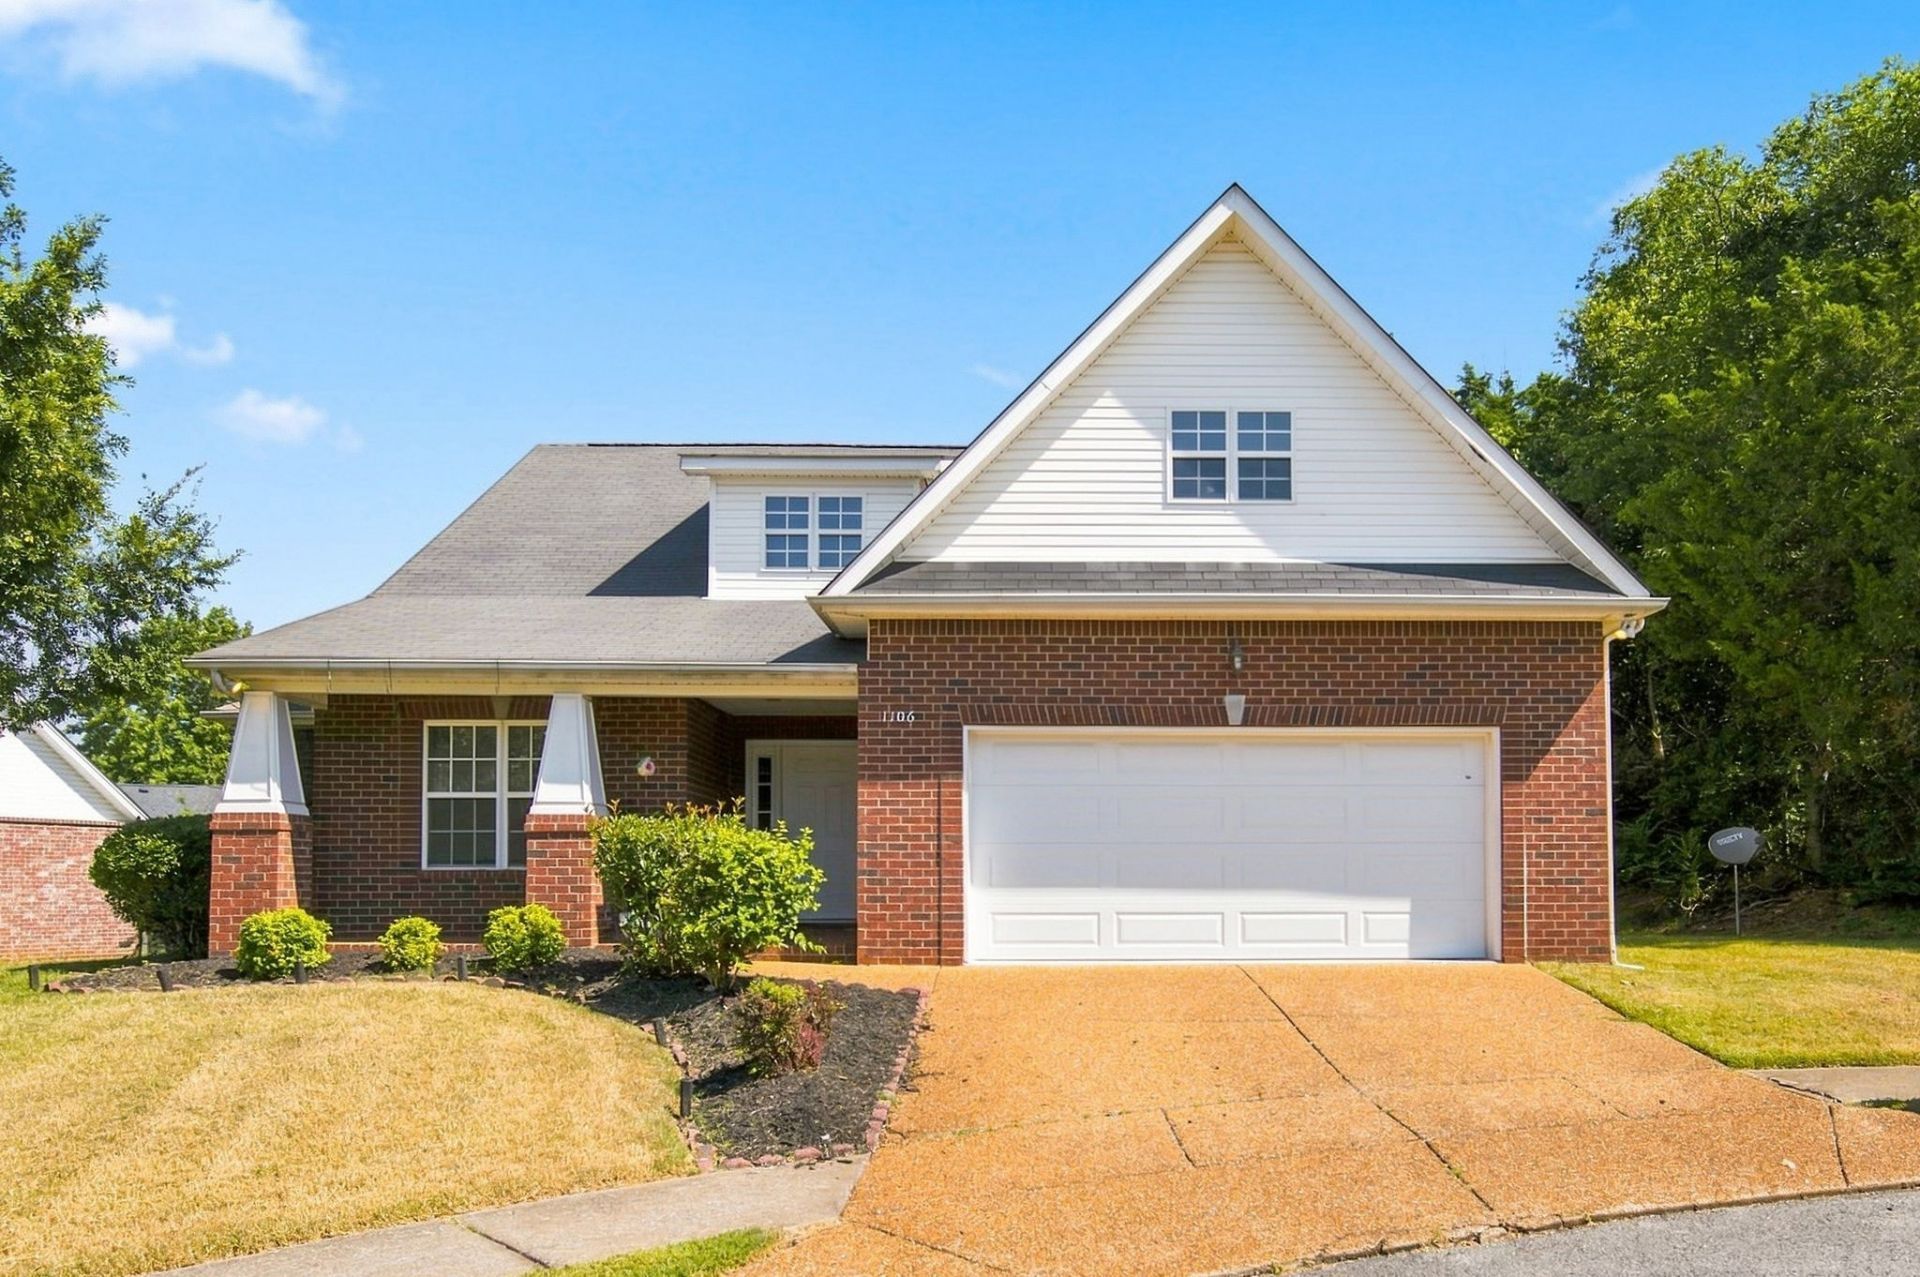
Stunning Mt Juliet Home at the end of a cut de sac, on a large private lot. Zoned for prestigious Mt Juliet schools! This home flows with natural light, when you walk in. The wide open great room and high ceilings, make it very inviting, and great for entertaining. Fresh paint, newer water heater, stainless steel appliances, and more, make this home ready for immediate move in. Large lot with only 1 immediate neighbor. Come experience life in Mt Juliet, and make this home yours.
Property Features
Property Type: Residential - Single Family
Basement: Other
Cooling: Central Air
Garage: 2 car attached
Heating: Central
Lot Size: 0.31 Acres
Roof Type: Asphalt
Stories: 2.0
Taxes: $1,621
Year Built: 2004
Feature Descriptions
Appliances: Built-In Electric Oven, Built-In Electric Range, Dishwasher, Disposal, Refrigerator
Exterior: Brick, Vinyl Siding, Wood Siding
Flooring: Carpet, Tile
Lot: Cul-De-Sac
Lot Dimensions: 128 X 222.97 IRR
Parcel#: 054G H 00300 000
Parking: Attached
Parking Notes: Attached
Sewer: Public Sewer
Topography: Cul-De-Sac
Utilities: Water Available
Water: Public
Room Sizes
Bedroom 1: 13x15
Bedroom 2: 11x10
Bedroom 3: 11x10
Dining Room: 10x11
Kitchen: 14x11
Living Room: 16x15
Other Room: 21x21
Local Schools
High School: Mt. Juliet High School
Middle School: Mt. Juliet Middle School
Elementary School: Elzie D Patton Elementary School
Listed By / Shown By
Listed By
Agency Name: Southern Sky Realty, LLC
Agency Phone: 6155925216
Shown By
Agency Title: Crye-Leike Real Estate Services
Agency Phone:

Source: Nashville MLS
Estimate Your Payment
Estimated Payment
$ 1,242.41 per month $979.03 Principal & Interest $135.08 Property Tax $128.30 Homeowner's Insurance
1106 Saddle Creek Dr | MLS# 3529389
This single family home located at 1106 Saddle Creek Dr , Mount Juliet, TN 37122 is currently listed for sale with an asking price of $439,900. This property was built in 2004 and has 3 bedrooms and 2 full baths with 1878 sq. ft. Saddle Creek Dr is located in the Saddle Wood 2 subdivision. Search Saddle Wood 2 real estate on www.clcommercialrealestate.com today.