

 Site Map

-
Commercial Real Estate
- Brokerage Services
- Develop and Construct
- Group Brokerage
- Industrial
- Land
- Multi-Family
- Retail
- Property Management
- Tenant Representation
-
Group Brokerage
- Churches
- Medical Space
- Hotel/Motel
- Restaurant
BEDS3
BATHS2 full 1 partial
SQUARE FEET2,537
MLS#21927766
STATUSActive
PROPERTY TYPEResidential - Single Family
SUBDIVISIONEnglish Village
Property Description
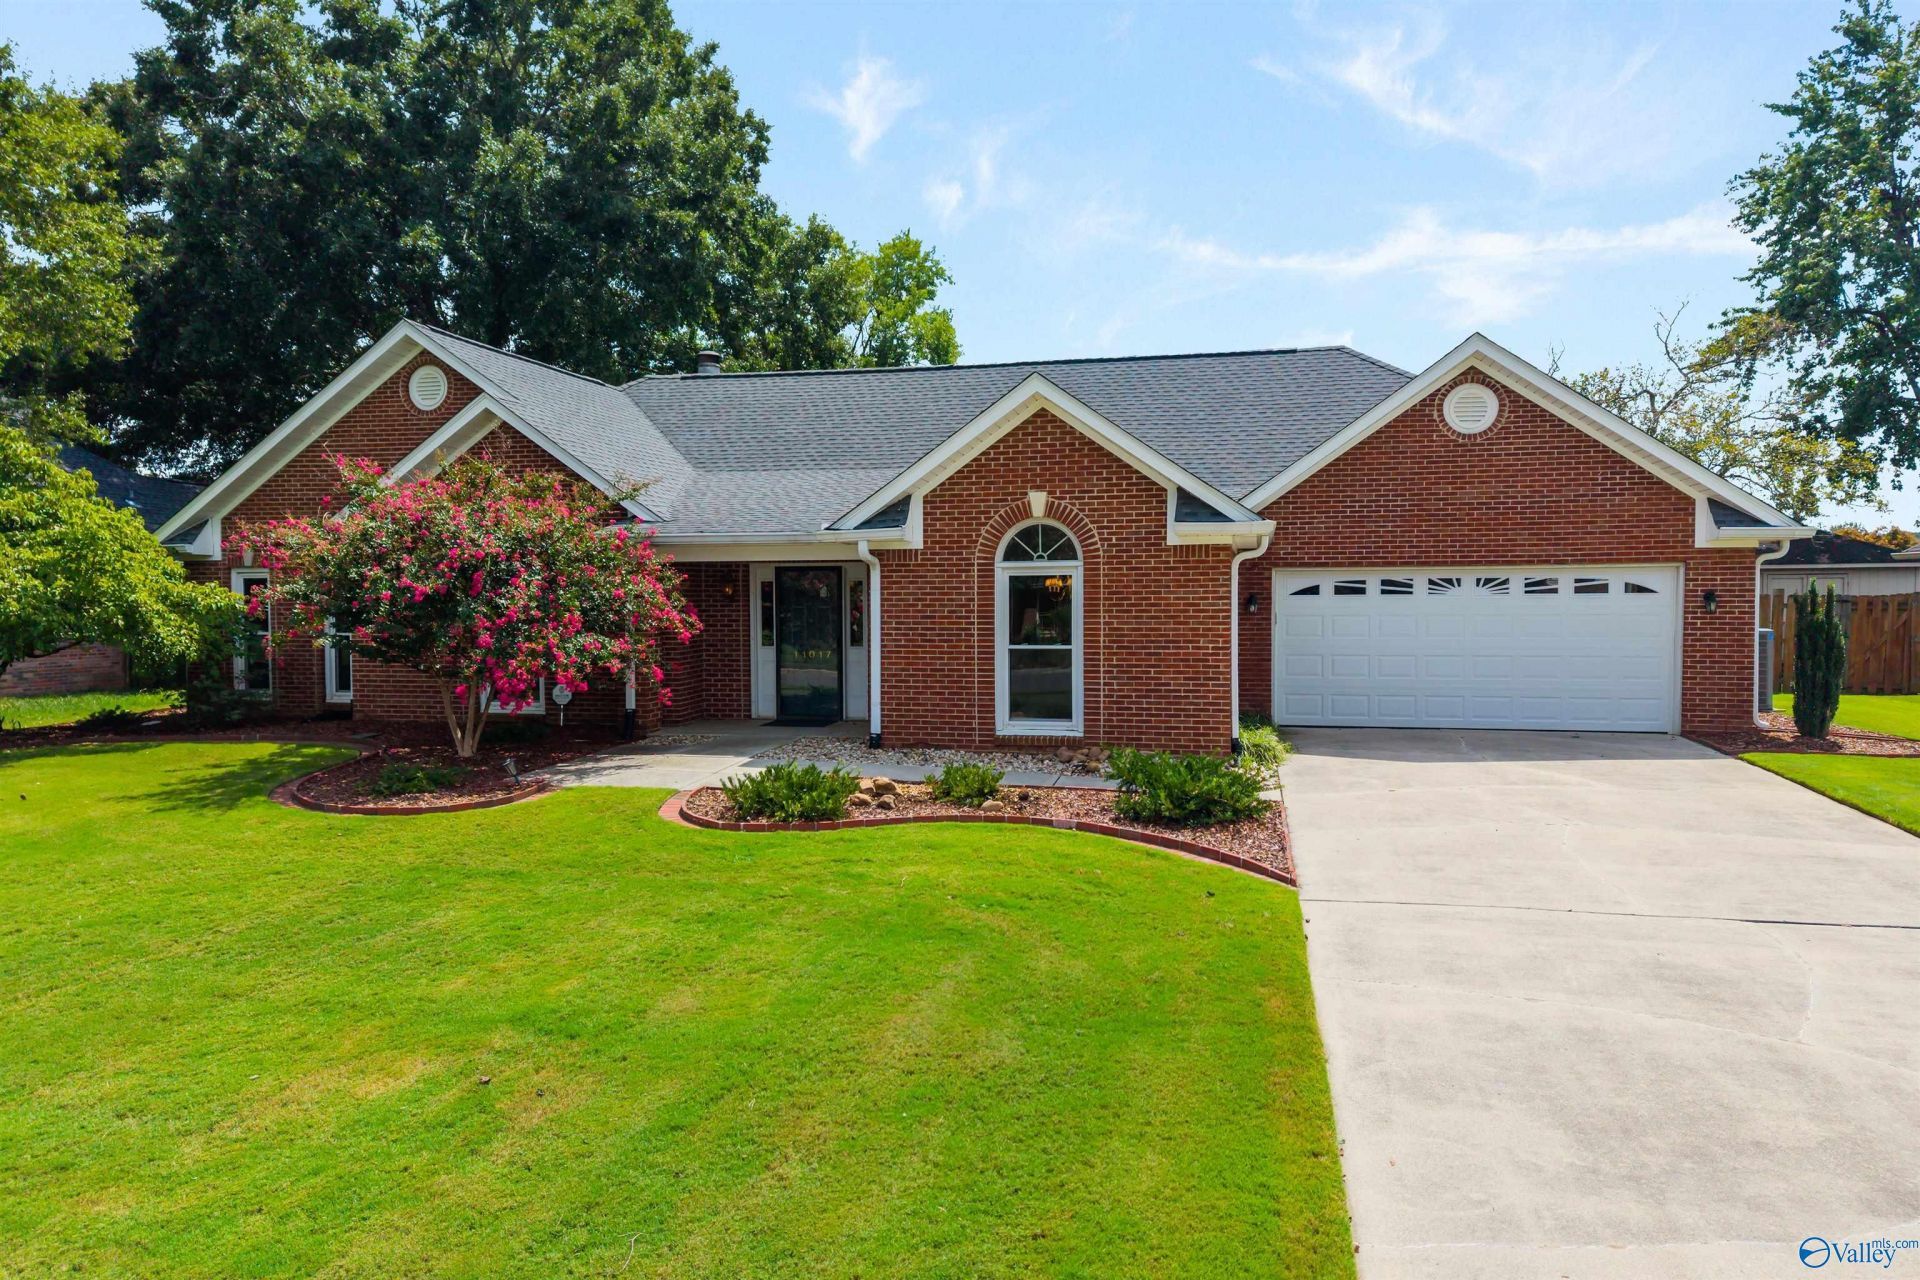
FULL BRICK 2500+ SQFT SOUTH HUNTSVILLE RANCHER with SUN ROOM offers beautifully landscaped lot with privacy fenced backyard & storage shed! The covered front entry and hardwood foyer welcomes you to the spacious Living room featuring 10' ceilings w/crown molding & fan, WB fireplace, and hardwood floors plus the 15x12 dining room offers space for larger parties. Remodeled kitchen cabinetry with solid surface c-tops plus custom pull-outs for great storage. The 17x15 Master suite includes 9' tray ceiling w/fan and private bath featuring double vanity, whirlpool tub, shower, and 2 walk-in closets. Conveniently located to RSA Gate 3 and new TN River greenway. Zoned for Grissom HS and NO HOA!
Property Features
Property Type: Residential - Single Family
Cooling: Central 1,Electric
Fireplaces: 1
Heating: Central 1,Electric
Home Style: Ranch/1 Story
Lot Size: 0.30 Acres
Stories: 1.0
Year Built: 1993
Feature Descriptions
Bathrooms Full: 2
Bathrooms Half: 1
Cooling Y/N: Yes
Days on Site: 3
Exterior: Curb/Gutters, Drive-Concrete, Park Near By, Sidewalk, Undgrnd Util, Sprinkler Sys
Fireplace: One
Fireplace Y/N: Yes
Foundation: Slab
Heating Y/N: Yes
Lot Dimensions: 92 x 140
Parcel #: 2401121002006000
Parking: Garage-Two Car, Garage-Attached, Garage Door Opener, Driveway-Concrete
Patio/Porch: Patio, Screened Porch
Sewer: Public Sewer
Water: Public
Local Schools
High School: Grissom High School
Middle School: Whitesburg
Elementary School: Chaffee
Listed By / Shown By
Listed By
Agency Name: Legend Realty
Shown By
Agency Title: Crye-Leike Real Estate Services
Agency Phone:

Source: Huntsville/Valley MLS
Estimate Your Payment
Estimated Payment
$ 1,006.89 per month $890.23 Principal & Interest $0.00 Property Tax (data not provided by mls) $116.67 Homeowner's Insurance
11017 Willingham Drive Sw | MLS# 21927766
This single family home located at 11017 Willingham Drive Sw, Huntsville, AL 35803 is currently listed for sale with an asking price of $400,000. This property was built in 1993 and has 3 bedrooms and 2 full and 1 partial baths with 2537 sq. ft. Willingham Drive Sw is located in the English Village subdivision. Search English Village real estate on www.clcommercialrealestate.com today.