

 Site Map

-
Commercial Real Estate
- Brokerage Services
- Develop and Construct
- Group Brokerage
- Industrial
- Land
- Multi-Family
- Retail
- Property Management
- Tenant Representation
-
Group Brokerage
- Churches
- Medical Space
- Hotel/Motel
- Restaurant
BEDS2
BATHS2 full
SQUARE FEET1,158
MLS#7828841
STATUS
PROPERTY TYPEResidential - Condominium
SUBDIVISIONPark Central
SCHOOLVirginia-Highland - Midtown
Property Description
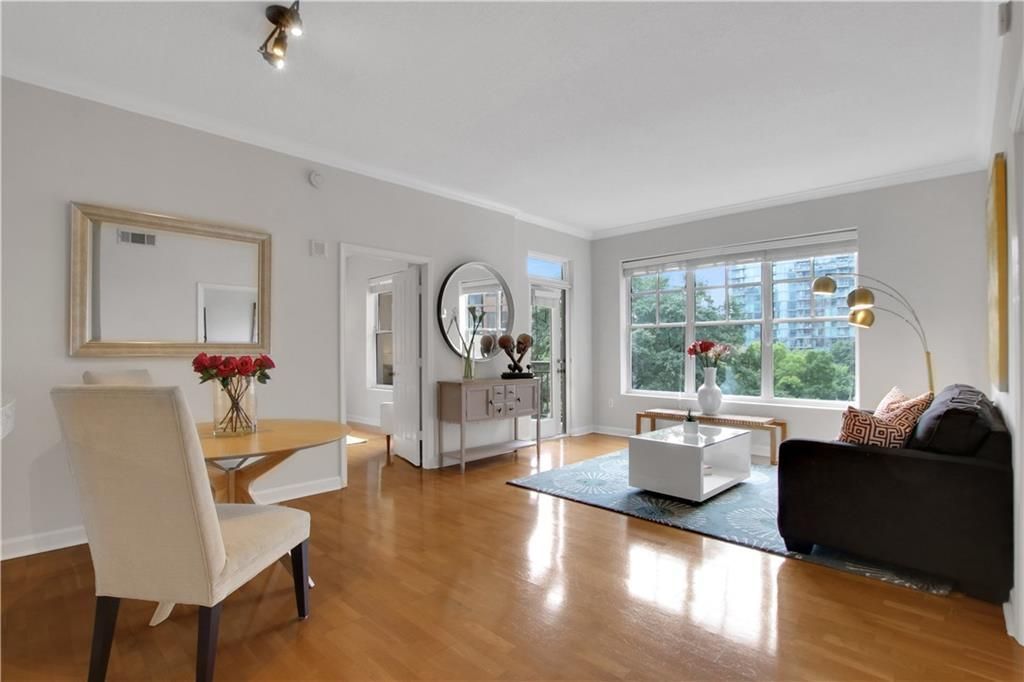
Southern Comfort with City Views! Tranquil Park Central 'Madison', a Comfortable 2 Bedroom and 2 Bath Retreat. Inviting Living/Dining Combowith Hardwood Floors and a Well-Equipped Kitchen Featuring Breakfast Bar and a Large Pantry/Laundry with Electric Washer and Dryer.Spacious Primary Bedroom and Bath with Large Walk-In Closet. Welcoming 2nd Bedroom/Office with Separate Bathroom. Well-Lit with Tons ofNatural Light, Freshly Painted Throughout and Newer A/C. South Facing Walk-Out Patio with Sitting Area Overlooking Midtown, City Lights andCanopy Trees. Unit Includes Storage and 2 Deeded Parking Spaces - Located on the same level with Convenient Access to the Lobby andElevators. Community Features All New Exterior Refurbish EFIS and Color Scheme, Quality Amenities including 24-hour Concierge with On-SiteManagement. Amazing Amenities Including a Panoramic Rooftop Terrace, Outdoor Pool, Grilling Area, Club Room, Dog Walk, Google Fiber, andmore. Building Has a High-End Fitness Center with Cardio Room, Weight/Machine Room, Yoga/Boxing Studio, Saunas, and Unique IndoorHeated Lap Pool. One Bedroom Guest Suite with Dedicated Parking Spot. Full-Time Onsite Management and 24-hour Concierge Service. JustSteps Away from Piedmont Park, the Woodruff Art Center, Colony Square, Close to Marta Stations, and All of the Dining and EntertainmentOptions Midtown Has to Offer!
Property Features
Property Type: Residential - Condominium
Cooling: Ceiling Fan(s), Central Air
Fenced: Yes
Garage: 2
Heating: Forced Air
Home Style: Contemporary
Lot Size: 0.03 Acres
Taxes: $6,770
Year Built: 1999
Feature Descriptions
Appliances: Dishwasher, Disposal, Dryer, Electric Range, Electric Water Heater, Microwave, Refrigerator, Washer
Association Fee Includes: Maintenance Grounds, Maintenance Structure, Pest Control, Receptionist, Reserve Fund, Swim, Trash
Bedroom Features: Double Master Bedroom
Days on Site: 3
Exterior: Stucco
Exterior: Balcony
HOA Fee: 629/Monthly
HOA Y/N: Yes
Interior: Walk-In Closet(s)
Kitchen: Breakfast Bar, Cabinets White, Pantry Walk-In, Solid Surface Counters, View to Family Room
Laundry: Electric Dryer Hookup, In Kitchen
Lot Dimensions: x
Master Bath: Tub/Shower Combo
Neighborhood Amenities: Concierge, Dog Park, Fitness Center, Gated, Guest Suite, Meeting Room, Near Beltline, Near Public Transport, Near Schools, Near Shopping, Pool, Storage
Parking Notes: Covered, Deeded, Garage
Pool: Fenced, Heated, In Ground, Indoor
Road Frontage: City Street
Road Surface: Asphalt
Security: Closed Circuit Camera(s), Fire Sprinkler System, Key Card Entry, Secured Garage/Parking, Smoke Detector(s)
Sewer: Public Sewer
Spa: Yes
Spa: Community
Special View Info: City
Utilities: Electricity Available
Water: Public
Local Schools
High School: Midtown
Middle School: David T Howard
Elementary School: Virginia-Highland
School District: Virginia-Highland - Midtown
Listed By / Shown By
Listed By
Agency Name: HomeSmart
Agency Phone: 404-876-4901
Shown By
Agency Title: Crye-Leike Real Estate Services
Agency Phone:

Source: FMLS
Estimate Your Payment
Estimated Payment
$ 1,501.84 per month $829.02 Principal & Interest $564.17 Property Tax $108.65 Homeowner's Insurance
1101 Juniper Street Ne, Unit 413 | MLS# 7828841
This condo located at 1101 Juniper Street Ne, Unit 413, Atlanta, GA 30309 is currently listed for sale with an asking price of $372,500. This property was built in 1999 and has 2 bedrooms and 2 full baths with 1158 sq. ft. Juniper Street Ne, Unit 413 is located in the Park Central subdivision within the Virginia-Highland - Midtown school district. Search Park Central real estate on www.clcommercialrealestate.com today.