

 Site Map

-
Commercial Real Estate
- Brokerage Services
- Develop and Construct
- Group Brokerage
- Industrial
- Land
- Multi-Family
- Retail
- Property Management
- Tenant Representation
-
Group Brokerage
- Churches
- Medical Space
- Hotel/Motel
- Restaurant
BEDS2
BATHS2 full
SQUARE FEET1,257
MLS#3520701
STATUSActive
PROPERTY TYPEResidential -
Property Description
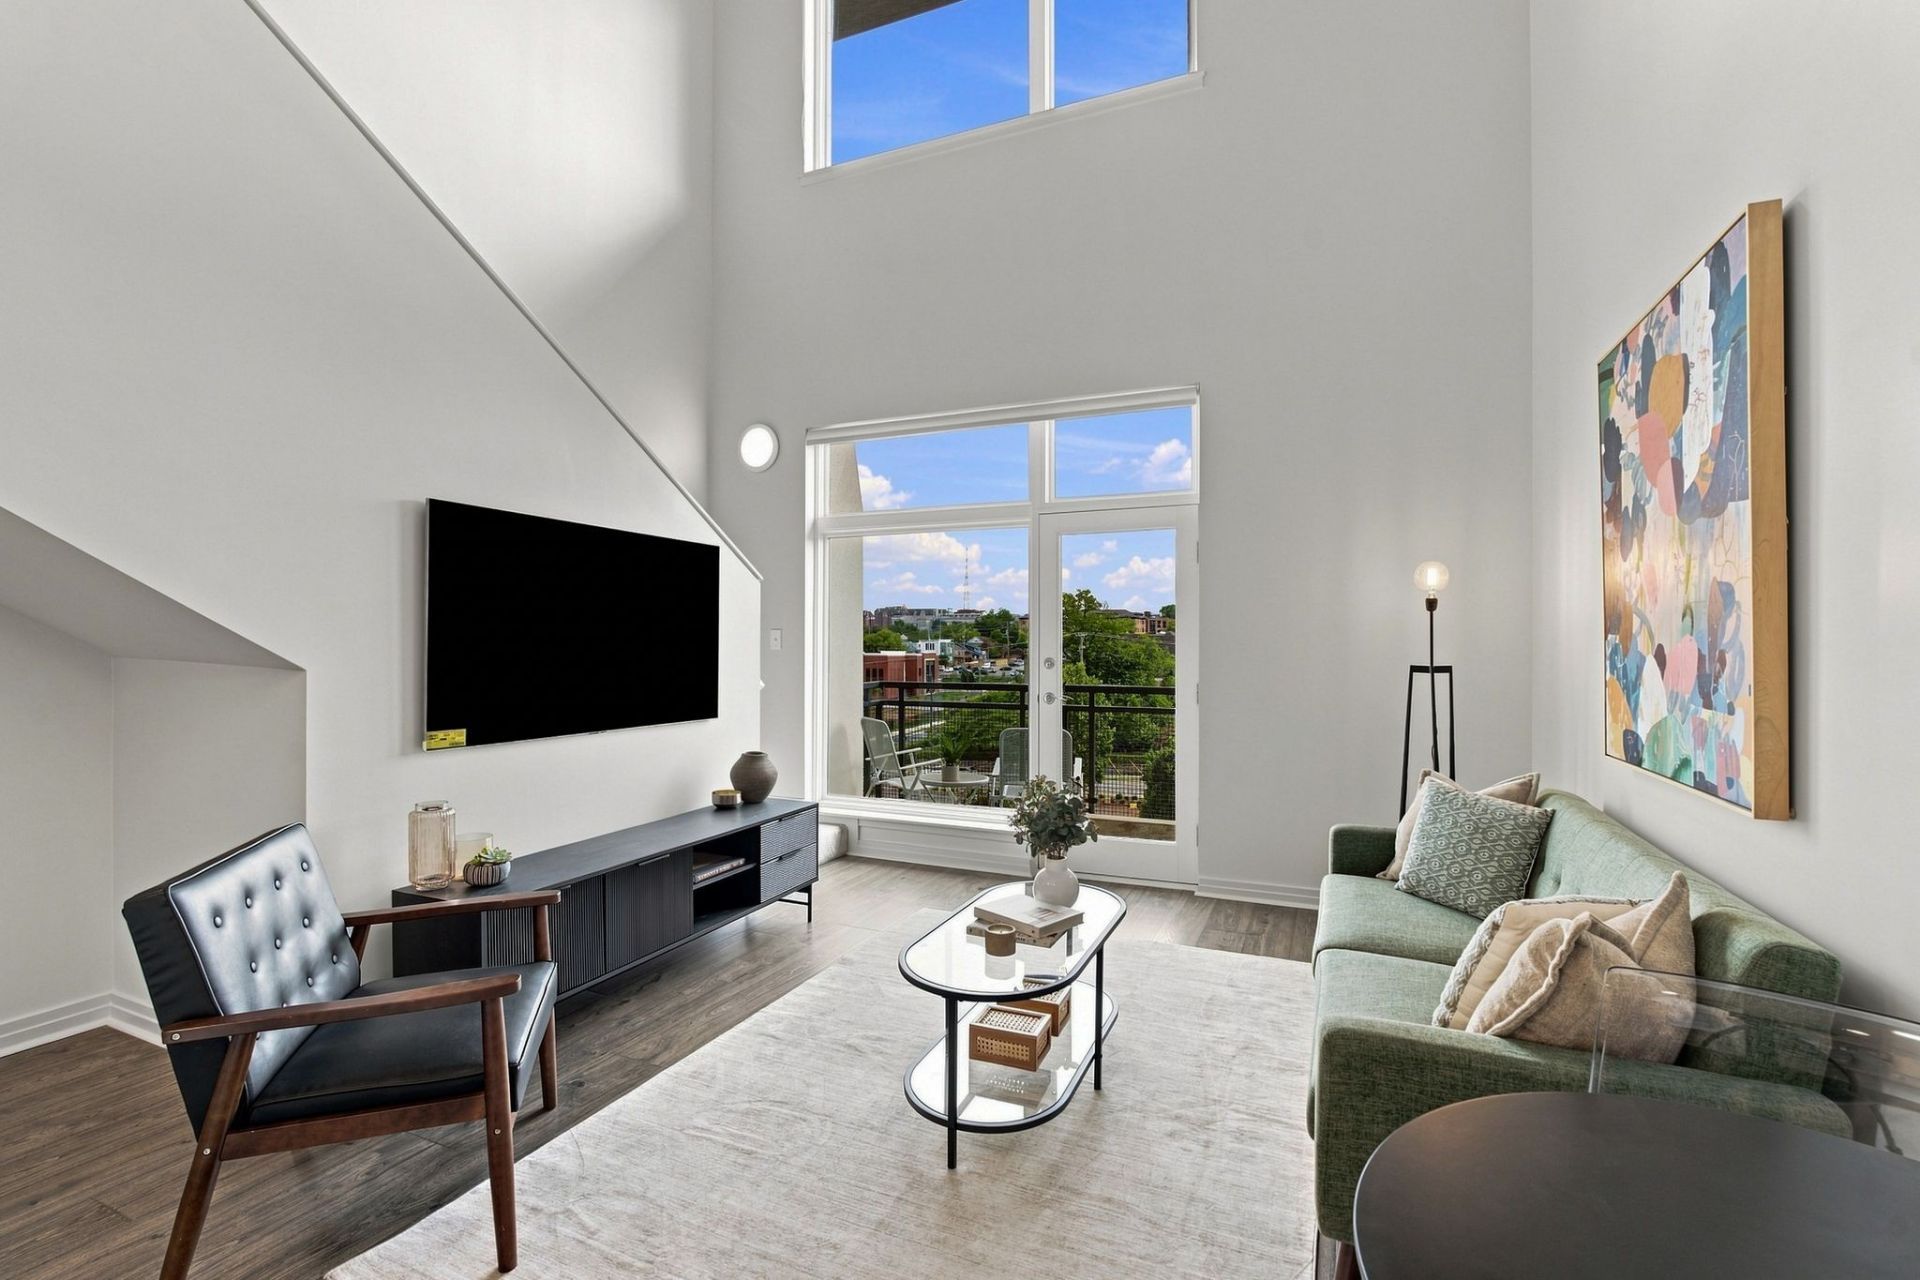
2-bedroom 2-bathroom penthouse loft condo with 25' ceilings located in the heart of Midtown. The 1101 Eighteenth Avenue building is walkable to Vanderbilt, Belmont, Midtown, Music Row, Edgehill, West End, Demonbreun & more. With over $40,000 in recent updates, this modern condo is move-in ready. Full interior recently painted - walls, trim, ceilings. New hardwood flooring on the main level. Updated kitchen features large oversized quartz counters, black stainless steel appliances, undermount sink & pull-down faucet. Expansive windows throughout feature custom motorized shades, controlled via remote or app. Enjoy custom black-out curtains in both bedrooms. New lights, switches, plugs, door hardware, bathroom hardware, etc. Must see updates in-person to appreciate! Flex area could be used for home office, reading nook, etc - rare to find such a usable & versatile third space in a 2 bedroom condo. Private balcony with views of Vanderbilt, Belmont & Music Row. This rarely available unit is located on the two top floors, which means no one above you. Shares a wall with only one other unit which is a 2nd home. Google Fiber available in unit. Building features main lobby with mailboxes, package room, secure parking garage bike parking & more. Building & garage are both controlled access - enjoy safety, security & privacy. HOA owns adjoining parking lot - perfect for guests, vendors, etc. Exterior of the building was resealed and repainted in 2022.
Property Features
Property Type: Residential -
Basement: None
Cooling: Central Air
Garage: 1
Heating: Central
Lot Size: 0.02 Acres
Stories: 2.0
Taxes: $3,905
Year Built: 2007
Amenities
High Ceilings
Smart Thermostat
Walk-In Closet(s)
High Speed Internet
Balcony
Feature Descriptions
Appliances: Electric Oven, Electric Range, Dishwasher, Dryer, Microwave, Refrigerator, Stainless Steel Appliance(s), Washer
Days on Site: 8
Flooring: Carpet, Wood, Tile
HOA Fee: 445/ Monthly
Laundry: Electric Dryer Hookup, Washer Hookup
Parcel#: 104040E61000CO
Parking: Assigned
Parking Notes: Assigned
Sewer: Public Sewer
Utilities: Water Available
Water: Public
Room Sizes
Bedroom 1: 12x15
Bedroom 2: 12x13
Kitchen: 9x11
Living Room: 15x15
Local Schools
High School: Hillsboro Comp High School
Middle School: West End Middle School
Elementary School: Eakin Elementary
Listed By / Shown By
Listed By
Agency Name: Benchmark Realty, LLC
Agency Phone: 6154322919
Shown By
Agency Title: Crye-Leike Real Estate Services
Agency Phone:

Source: Nashville MLS
Estimate Your Payment
Estimated Payment
$ 1,772.83 per month $1,279.70 Principal & Interest $325.42 Property Tax $167.71 Homeowner's Insurance
1101 18th Ave S, Unit 610 | MLS# 3520701
This home located at 1101 18th Ave S, Unit 610, Nashville, TN 37212 is currently listed for sale with an asking price of $575,000. This property was built in 2007 and has 2 bedrooms and 2 full baths with 1257 sq. ft. Search Nashville real estate on www.clcommercialrealestate.com today.