

 Site Map

-
Commercial Real Estate
- Brokerage Services
- Develop and Construct
- Group Brokerage
- Industrial
- Land
- Multi-Family
- Retail
- Property Management
- Tenant Representation
-
Group Brokerage
- Churches
- Medical Space
- Hotel/Motel
- Restaurant
BEDS3
BATHS2 full 1 partial
SQUARE FEET2,100
MLS#10839069
STATUSPrice Change
PROPERTY TYPEResidential - Single Family
SUBDIVISIONHarbor Club
NEIGHBORHOODGreensboro
Property Description
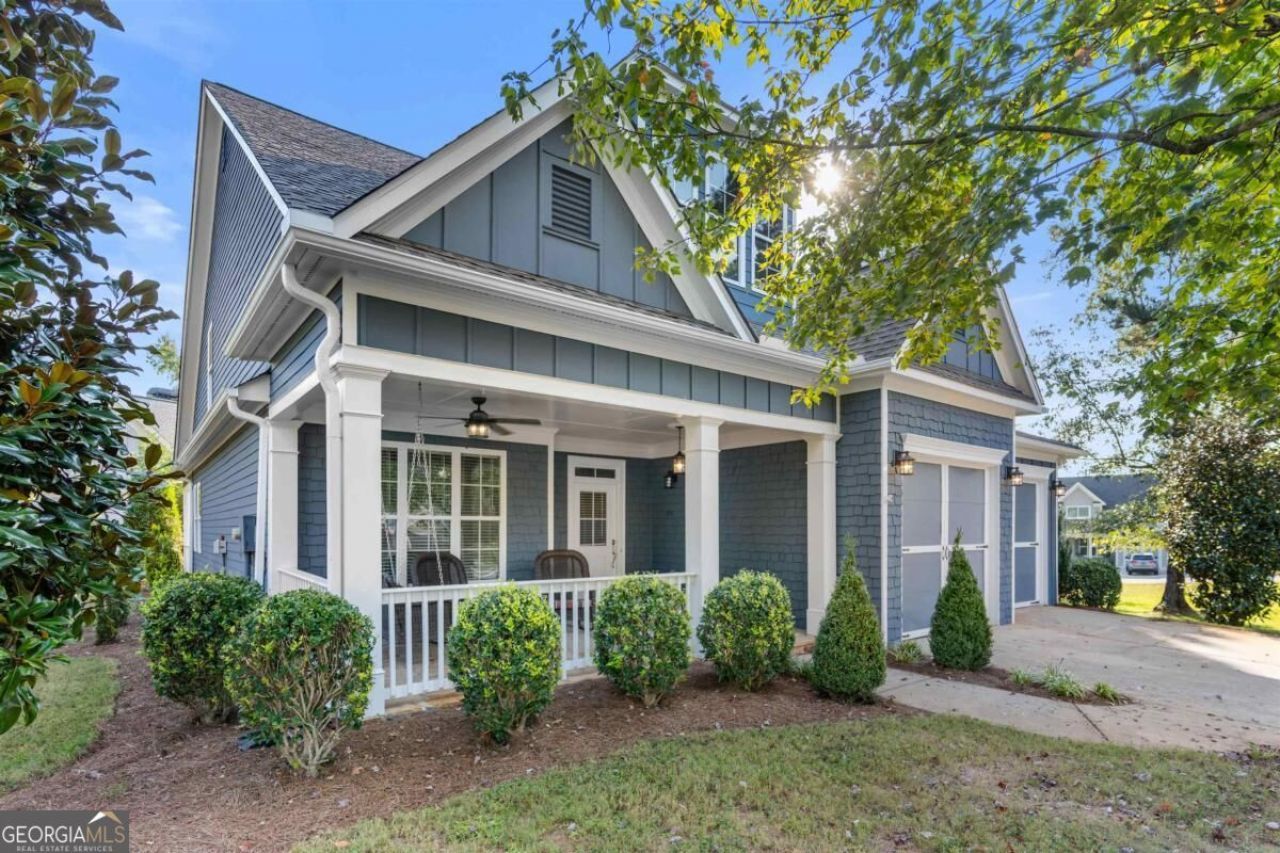
Completely renovated in 2025 and ready to enjoy from day one! This beautifully updated 3-bedroom, 2.5-bath home in gated Harbor Club offers a desirable main-level primary suite, bright open living spaces, and effortless indoor-outdoor living with a spacious screened porch and expansive back deck. Just a golf cart ride from Harbor Club's golf course, clubhouse, restaurant, marina, pool, fitness center, pickleball, and tennis, this home puts the best of Lake Oconee living within easy reach. Whether a full-time residence or weekend retreat, this move-in-ready home lets you skip the projects and start enjoying the lifestyle.
Property Features
Property Type: Residential - Single Family
Basement: Crawl Space, None
Cooling: Central Air, Electric, Heat Pump
Fireplaces: 1
Garage: 2 car attached
Heating: Central, Electric
Home Style: Craftsman, Traditional
Lot Size: 0.20 Acres
Roof Type: Composition
Stories: 2.0
Taxes: $3,113
Year Built: 2006
Feature Descriptions
Additional Rooms: Office
Amenities: Boat/Camper/Van Prkg, Clubhouse, Fitness Center, Gated, Golf, Lake, Marina, Playground, Pool, Shared Dock, Tennis Court(s)
Appliances: Cooktop, Dishwasher, Dryer, Electric Water Heater, Microwave, Refrigerator, Washer
Exterior: Stone, Wood Siding
Fireplace Type: Living Room
Flooring: Tile
Interior: Double Vanity, Master On Main Level, Soaking Tub, Tray Ceiling(s), Vaulted Ceiling(s), Walk-In Closet(s)
Parking Notes: Garage, Attached
Security Features: Smoke Detector(s)
Sewer: Private Sewer
Swimming Pool: Yes
Topography: Level
Utilities: Electricity Available, High Speed Internet, Sewer Connected, Underground Utilities, Water Available
Water: Private, Public, Well
Window Features: Window Treatments
Local Schools
High School: Other
Middle School: Other
Elementary School: Lake Oconee
Listed By / Shown By
Listed By
Agency Name: Coldwell Banker Lake Oconee Realty
Agency Phone: 706-467-3181
Shown By
Agency Title: Crye-Leike Real Estate Services
Agency Phone:

Source: GAMLS
Estimate Your Payment
Estimated Payment
$ 1,480.27 per month $1,079.40 Principal & Interest $259.42 Property Tax $141.46 Homeowner's Insurance
1100 Mira Vista Cove | MLS# 10839069
This single family home located at 1100 Mira Vista Cove, Greensboro, GA 30642 is currently listed for sale with an asking price of $485,000. This property was built in 2006 and has 3 bedrooms and 2 full and 1 partial baths with 2100 sq. ft. Mira Vista Cove is located in the Harbor Club subdivision. Search Harbor Club real estate on www.clcommercialrealestate.com today.