

 Site Map

-
Commercial Real Estate
- Brokerage Services
- Develop and Construct
- Group Brokerage
- Industrial
- Land
- Multi-Family
- Retail
- Property Management
- Tenant Representation
-
Group Brokerage
- Churches
- Medical Space
- Hotel/Motel
- Restaurant
BEDS5
BATHS5 full 1 partial
SQUARE FEET6,197
MLS#3513514
STATUSActive
PROPERTY TYPEResidential - Single Family
SUBDIVISIONBelle Meade
Property Description
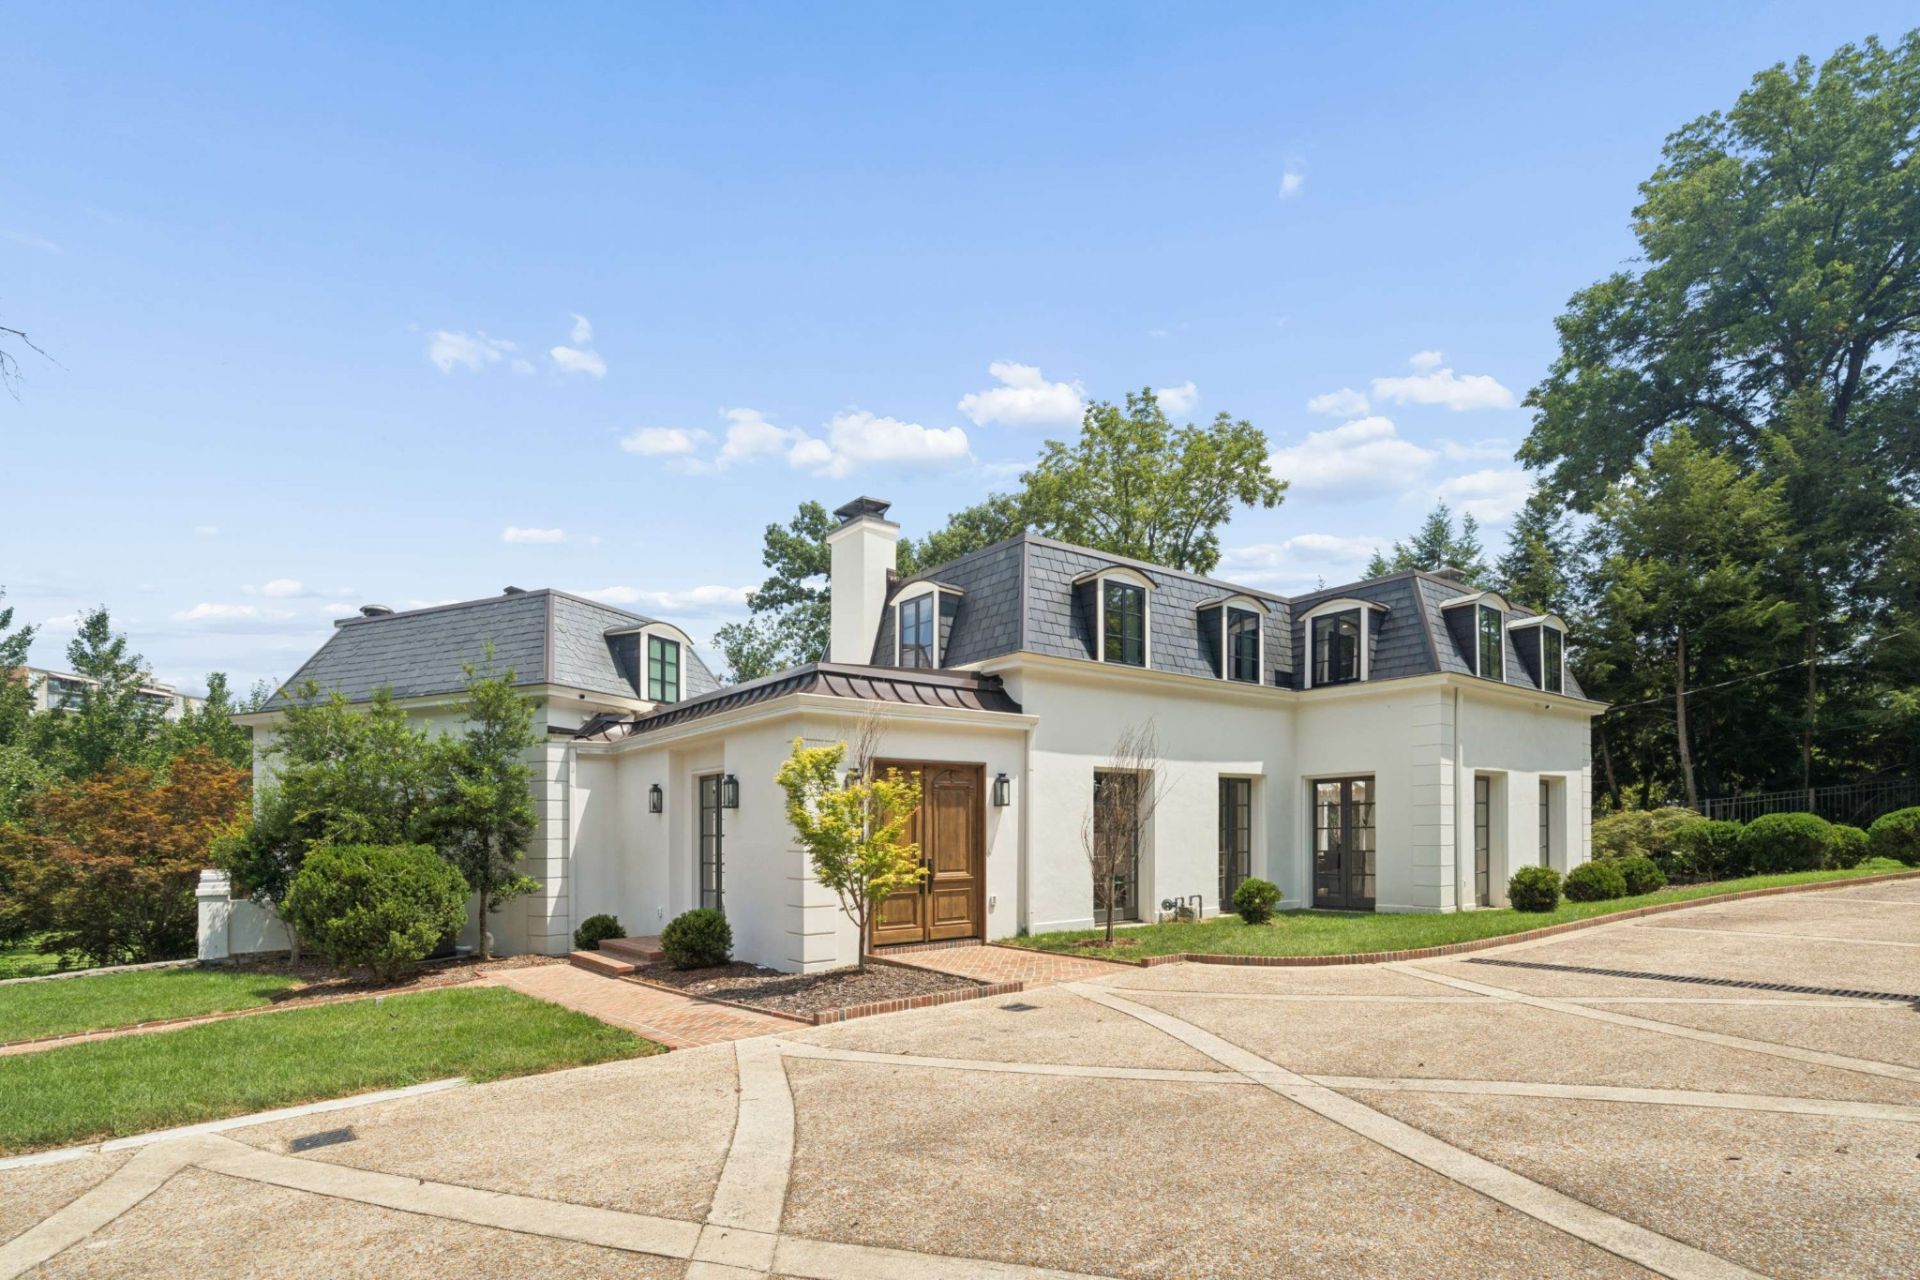
Privately situated in Belle Meade on over 2 beautiful acres, this circa-1920 Herbert Rodgers French-style landmark has been completely renovated by the current owners while preserving the character and architectural details that make the home so special. A classic black-and-white checkered marble entry sets the tone, leading into beautifully updated living spaces that honor the home's original character. The chef's kitchen features two large islands and generous space for gathering and entertaining. The spacious primary suite includes a private balcony and a beautifully appointed bath with a freestanding soaking tub. The lower level offers private in-law quarters along with additional living and bonus space, providing wonderful flexibility for guests, extended family, or recreation. Outside, a gorgeous pool and expansive back lawn create an exceptional setting for entertaining, relaxing, and everyday enjoyment. A rare opportunity to own a beautifully renovated historic home combining timeless French architecture, modern updates, and exceptional privacy on over 2 acres in Belle Meade.
Property Features
Property Type: Residential - Single Family
Basement: Yes
Basement: Exterior Entry, Finished, Full
Cooling: Central Air, Electric
Fireplaces: 3
Garage: 3 car attached
Heating: Natural Gas
Lot Size: 2.34 Acres
Stories: 2.0
Taxes: $31,983
Year Built: 1920
Amenities
Bookcases
Elevator
Entrance Foyer
Extra Closets
High Ceilings
In-Law Floorplan
Pantry
Walk-In Closet(s)
Wet Bar
Balcony
Feature Descriptions
Appliances: Electric Oven, Built-In Gas Range, Dishwasher, Microwave, Refrigerator, Stainless Steel Appliance(s)
Days on Site: 18
Exterior: Stucco, Wood Siding
Fireplace: Den, Family Room
Flooring: Wood, Luxury Vinyl, Marble, Tile
Lot Dimensions: 200 X 389
Parcel#: 11603001200
Parking: Basement, Circular Driveway, Parking Pad
Parking Notes: Basement, Circular Driveway, Parking Pad
Patio/Porch: Porch
Pool: In Ground
Security: Security System
Sewer: Public Sewer
Swimming Pool: Yes
Utilities: Electricity Available, Natural Gas Available, Water Available
Water: Public
Room Sizes
Bedroom 1: 20x16
Bedroom 2: 19x14
Bedroom 3: 19x18
Bedroom 4: 16x14
Living Room: 19x14
Local Schools
High School: Hillsboro Comp High School
Middle School: John Trotwood Moore Middle
Elementary School: Julia Green Elementary
Listed By / Shown By
Listed By
Agency Name: Fridrich & Clark Realty
Agency Phone: 6153274800
Shown By
Agency Title: Crye-Leike Real Estate Services
Agency Phone:

Source: Nashville MLS
Estimate Your Payment
Estimated Payment
$ 19,014.68 per month $14,455.05 Principal & Interest $2,665.25 Property Tax $1,894.38 Homeowner's Insurance
110 Lynnwood Blvd | MLS# 3513514
This single family home located at 110 Lynnwood Blvd, Nashville, TN 37205 is currently listed for sale with an asking price of $6,495,000. This property was built in 1920 and has 5 bedrooms and 5 full and 1 partial baths with 6197 sq. ft. Lynnwood Blvd is located in the Belle Meade subdivision. Search Belle Meade real estate on www.clcommercialrealestate.com today.