

 Site Map

-
Commercial Real Estate
- Brokerage Services
- Develop and Construct
- Group Brokerage
- Industrial
- Land
- Multi-Family
- Retail
- Property Management
- Tenant Representation
-
Group Brokerage
- Churches
- Medical Space
- Hotel/Motel
- Restaurant
BEDS3
BATHS3 full
SQUARE FEET1,678
MLS#26035825
STATUSNew Listing
PROPERTY TYPEResidential - Single Family
SUBDIVISIONMT SPRINGS ESTATES Lon.0314
NEIGHBORHOODCABOT SCHOOL DISTRICT
Property Description
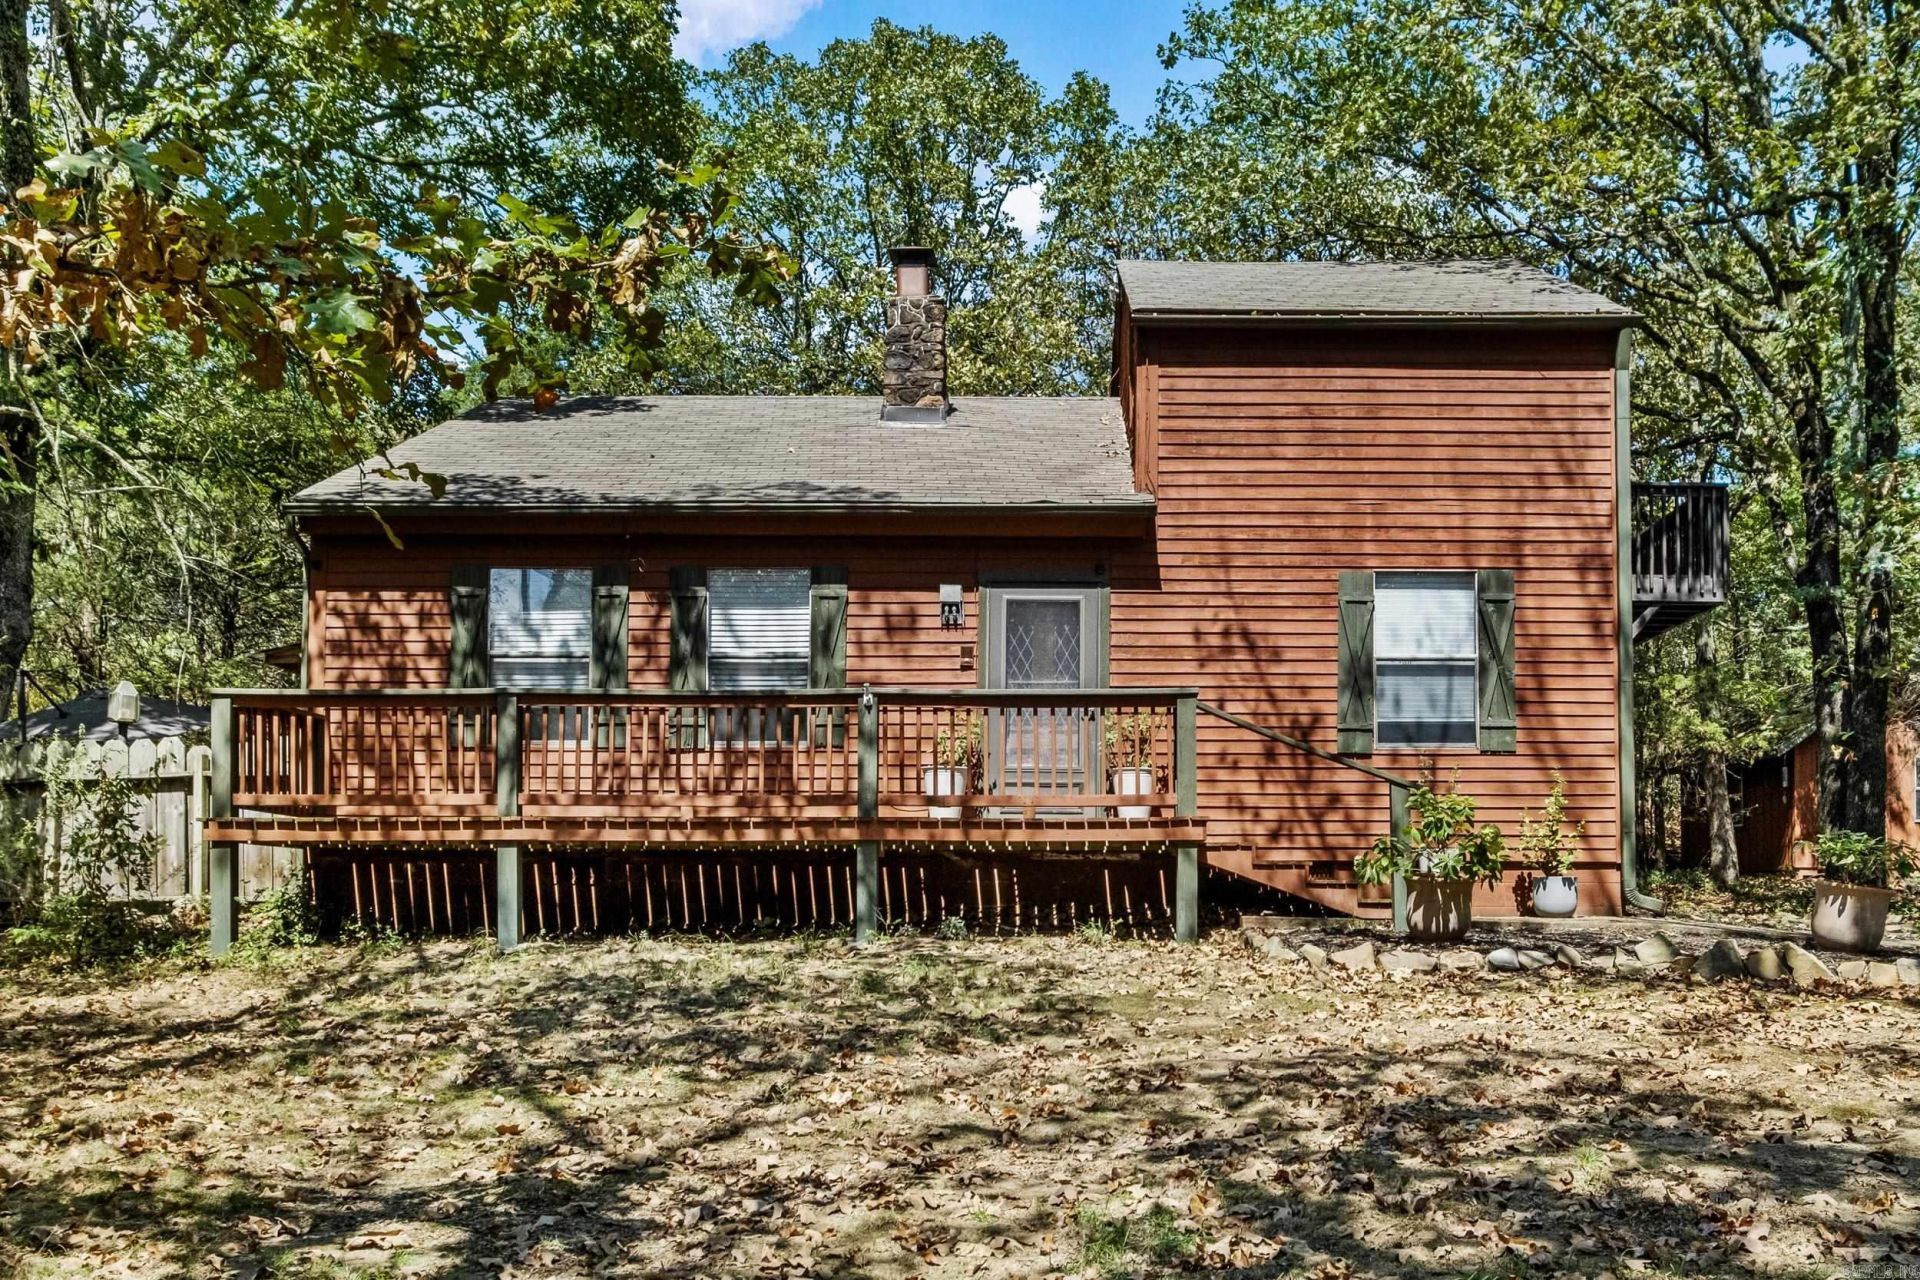
Charming Cabin Retreat Tucked Away in Town! This one-of-a-kind getaway feels a million miles away, yet is conveniently located right in town spanning two lots. Nestled at the end of a dead-end street and surrounded by mature woods, this property offers an incredible sense of privacy and tranquility. Full of character and charm, the home features a stunning rock fireplace that serves as the focal point of the living and entry areas, beautiful wood tongue-and-groove ceilings throughout the living spaces and primary suite, and an inviting cabin-inspired atmosphere. The updated kitchen and bathrooms blend modern convenience with the home's timeless character, while new LVP flooring adds a fresh, updated touch. Outside, enjoy a unique turf-covered sitting area that stays beautiful year-round, complete with a semi-built-in grill area???perfect for relaxing, entertaining, or enjoying peaceful evenings surrounded by nature. If you're looking for privacy, character, and a true escape without giving up the convenience of being in town, this special property is a must-see!
Property Features
Property Type: Residential - Single Family
Basement: None
Cooling: Central
Fenced: Yes
Heating: Central Heat
Home Style: Bungalow/Cottage
Lot Size: 1.00 Acres
Roof Type: Architectural Shingle
Taxes: $1,302
Amenities
Washer Connection
Dryer Connection-Electric
Water Heater-Electric
Window Treatments
Walk-In Closet(s)
Balcony/Loft
Built-Ins
Ceiling Fan(s)
Deck
Partially Fenced
Outside Storage Area
Guttering
Feature Descriptions
Appliance(s)/Kitchen Equipment: Free-Standing Stove, Microwave, Dishwasher, Ice Maker Connection
Days on Site: 1
Dining: Separate Dining Room, Eat-In Kitchen, Breakfast Bar
Exterior: Frame
Fireplace: Woodburning-Site-Built
Flooring: Carpet, Luxury Vinyl
Lot descriprion: Level
Lot Dimensions: 1 acre(s)
Other Room(s): Great Room, Laundry
Parking Notes: Garage
Sewer: Septic
Listed By / Shown By
Listed By
Agency Name: RE/MAX Encore
Agency Phone: 501-843-3067
Shown By
Agency Title: Crye-Leike Real Estate Services
Agency Phone:

Source: Arkansas MLS
Estimate Your Payment
Estimated Payment
$ 687.21 per month $511.66 Principal & Interest $108.50 Property Tax $67.05 Homeowner's Insurance
110 Hickory Street | MLS# 26035825
This single family home located at 110 Hickory Street, Cabot, AR 72023 is currently listed for sale with an asking price of $229,900. This property has 3 bedrooms and 3 full baths with 1678 sq. ft. Hickory Street is located in the MT SPRINGS ESTATES Lon.0314 subdivision. Search MT SPRINGS ESTATES Lon.0314 real estate on www.clcommercialrealestate.com today.