

 Site Map

-
Commercial Real Estate
- Brokerage Services
- Develop and Construct
- Group Brokerage
- Industrial
- Land
- Multi-Family
- Retail
- Property Management
- Tenant Representation
-
Group Brokerage
- Churches
- Medical Space
- Hotel/Motel
- Restaurant
BEDS3
BATHS2 full 1 partial
SQUARE FEET1,366
MLS#3520520
STATUSActive
PROPERTY TYPEResidential - Single Family
SUBDIVISIONLeatherwood Pennsla Sec
Property Description
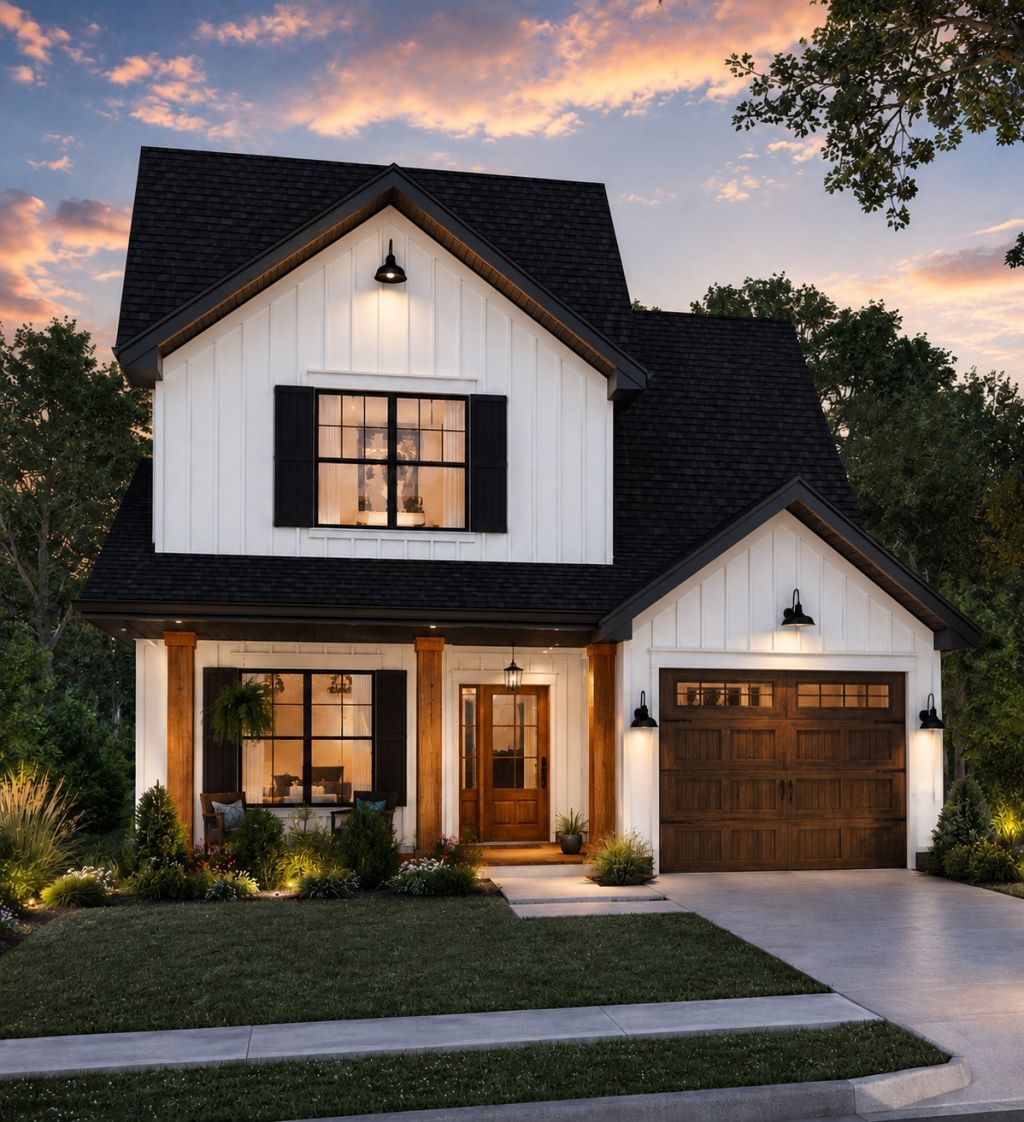
New Construction 1 mile or 2 minute drive to Leatherwood Marina in Leatherwood Subdivision - Peninsula Section. Still time to make cosmetic selections such as flooring, lighting, siding, countertops, paint color, and cabinet color. This home qualifies for the USDA Rural Housing Financing Program. It could also be purchased as an investment property for an AIRBNB income producing property. Adorable two story home with fireplace, LVP flooring throughout, dining area, kitchen with a pantry, refrigerator, and full array of stainless steel appliances. Dedicated Laundry Room. Half bathroom on the main level for your guests. Upstairs you will find three bedrooms with extra closet space and two full bathrooms. There is also a one car garage that is going to be 13x20. Room for parking one vehicle and some toys! Golf Carts welcome! Out back relax and enjoy the evening on the deck or choose the covered front porch so you can wave to all the people passing by! This community is tight knit and enjoys everything the lake life has to offer. Bring the golf cart, bring the side by side, but most of all bring yourself and come check out everything this home is going to offer. Progress photos to come. Construction starts last week of August 2026. The room sizes on the attached floor plan are smaller than what will be built. The general floor plan remains the same. Call with questions.
Property Features
Property Type: Residential - Single Family
Basement: None
Cooling: Ceiling Fan(s), Central Air, Electric
Fireplaces: 1
Garage: 1 car attached
Heating: Electric, Heat Pump
Home Style: Contemporary
Lot Size: 0.34 Acres
Roof Type: Shingle
Stories: 2.0
Taxes: $1,114
Year Built: 2026
Amenities
Ceiling Fan(s)
Pantry
Walk-In Closet(s)
Kitchen Island
Feature Descriptions
Appliances: Electric Oven, Electric Range, Dishwasher, Ice Maker, Microwave, Refrigerator, Stainless Steel Appliance(s)
Association Amenities: Boat Dock
Days on Site: 11
Exterior: Vinyl Siding
Fireplace: Living Room
Flooring: Luxury Vinyl
Laundry: Electric Dryer Hookup, Washer Hookup
Lot: Level
Lot Dimensions: 80x188x80x186
Parcel#: 133A A 00400 000
Parking: Garage Door Opener, Garage Faces Front
Parking Notes: Garage Door Opener, Garage Faces Front
Patio/Porch: Porch, Covered, Deck, Screened
Sewer: Private Sewer
Topography: Level
Utilities: Electricity Available, Water Available
Water: Public
Room Sizes
Bedroom 1: 15x13
Bedroom 2: 10x10
Bedroom 3: 13x10
Dining Room: 13x9
Kitchen: 14x9
Living Room: 13x17
Local Schools
High School: Stewart Co High School
Middle School: Stewart County Middle School
Elementary School: Dover Elementary
Listed By / Shown By
Listed By
Agency Name: Benchmark Realty
Agency Phone: 9312816160
Shown By
Agency Title: Crye-Leike Real Estate Services
Agency Phone:

Source: Nashville MLS
Estimate Your Payment
Estimated Payment
$ 847.75 per month $667.45 Principal & Interest $92.83 Property Tax $87.47 Homeowner's Insurance
110 Fox Squirrel Dr | MLS# 3520520
This single family home located at 110 Fox Squirrel Dr , Dover, TN 37058 is currently listed for sale with an asking price of $299,900. This property was built in 2026 and has 3 bedrooms and 2 full and 1 partial baths with 1366 sq. ft. Fox Squirrel Dr is located in the Leatherwood Pennsla Sec subdivision. Search Leatherwood Pennsla Sec real estate on www.clcommercialrealestate.com today.