

 Site Map

-
Commercial Real Estate
- Brokerage Services
- Develop and Construct
- Group Brokerage
- Industrial
- Land
- Multi-Family
- Retail
- Property Management
- Tenant Representation
-
Group Brokerage
- Churches
- Medical Space
- Hotel/Motel
- Restaurant
BEDS4
BATHS3 full 1 partial
SQUARE FEET4,132
MLS#7807866
STATUS
PROPERTY TYPEResidential - Single Family
SUBDIVISIONAnne Place
SCHOOLMableton - South Cobb
Property Description
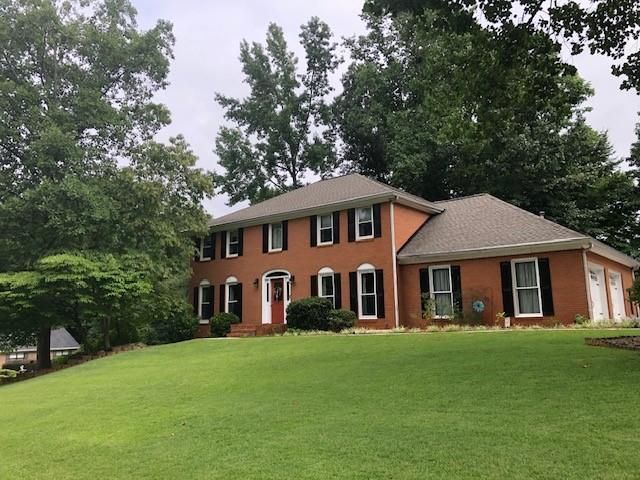
This beautiful corner lot oasis is ready for you! It elevates every day living with an expansive newly remodeled chef's kitchen (cabinetry, appliances, island, recessed lighting, undermount lighting, etc.) with an eat in area, grand dining room for effortless holiday entertaining, office space and oversized bedrooms. It has a full basement with media room, huge rec room (with a pool table), wet bar, full bath ideal for parties or gatherings ? but it also has unfinished areas for storage. Enjoy peace of mind with a newer roof, HVAC and pool pump. Vehicle enthusiasts, hobbyist, boat owners, or families with multiple drivers will love the total vehicle storage including an expanded parking pad, attached two car garage and detached two car garage. The back feels like a private resort, fully fenced with an in ground salt water pool featuring a convenient outdoor shower on pool patio and half bath in the detached garage so guests can swim and socialize without tracking water through the main house. It is situated minutes from Silver Comet Trail, grocery stores, Whitefield Academy, Smyrna Market Village, Trust Park and The Battery with easy access to downtown and airport.
Property Features
Property Type: Residential - Single Family
Basement: Yes
Basement: Exterior Entry, Finished, Finished Bath, Full, Interior Entry, Walk-Out Access
Cooling: Central Air
Fenced: Yes
Fireplaces: 1
Garage: 4 car attached
Heating: Central
Home Style: Traditional
Lot Size: 0.49 Acres
Roof Type: Composition, Shingle
Taxes: $1,058
Year Built: 1981
Feature Descriptions
Appliances: Dishwasher, Electric Water Heater, Gas Cooktop, Gas Oven, Microwave, Refrigerator
Bedroom Features: Split Bedroom Plan
Days on Site: 39
Dining: Seats 12+, Separate Dining Room
Exterior: Brick 3 Sides, Vinyl Siding
Exterior: Private Yard
Fireplace: Gas Starter, Living Room, Masonry
HOA Fee: 50/Annually
Interior: Bookcases, Crown Molding, Entrance Foyer 2 Story, Recessed Lighting
Kitchen: Breakfast Bar
Laundry: In Hall
Lot: Back Yard, Corner Lot, Front Yard, Landscaped, Level
Lot Dimensions: x
Master Bath: Separate Tub/Shower
Parking Notes: Attached, Detached, Garage, Garage Door Opener, Parkin
Parking Total: 4
Pool: Fenced, In Ground, Private, Salt Water
Road Frontage: City Street
Road Surface: Asphalt
Sewer: Public Sewer
Spa: Yes
Spa: Private
Special View Info: Neighborhood
Swimming Pool: Yes
Utilities: Cable Available, Electricity Available, Natural Gas Available, Sewer Available, Water Available
Water: Public
Local Schools
High School: South Cobb
Middle School: Floyd
Elementary School: Mableton
School District: Mableton - South Cobb
Listed By / Shown By
Listed By
Agency Name: HomeSmart
Agency Phone: 404-876-4901
Shown By
Agency Title: Crye-Leike Real Estate Services
Agency Phone:

Source: FMLS
Estimate Your Payment
Estimated Payment
$ 1,472.64 per month $1,224.06 Principal & Interest $88.17 Property Tax $160.42 Homeowner's Insurance
11 Queen Anne Drive Se | MLS# 7807866
This single family home located at 11 Queen Anne Drive Se, Mableton, GA 30126 is currently listed for sale with an asking price of $550,000. This property was built in 1981 and has 4 bedrooms and 3 full and 1 partial baths with 4132 sq. ft. Queen Anne Drive Se is located in the Anne Place subdivision within the Mableton - South Cobb school district. Search Anne Place real estate on www.clcommercialrealestate.com today.