

 Site Map

-
Commercial Real Estate
- Brokerage Services
- Develop and Construct
- Group Brokerage
- Industrial
- Land
- Multi-Family
- Retail
- Property Management
- Tenant Representation
-
Group Brokerage
- Churches
- Medical Space
- Hotel/Motel
- Restaurant
BEDS3
BATHS2 full
SQUARE FEET1,643
MLS#26035276
STATUSNew Listing
PROPERTY TYPEResidential - Single Family
SUBDIVISIONCRESTWOOD ESTATES
NEIGHBORHOODCABOT SCHOOL DISTRICT
Property Description
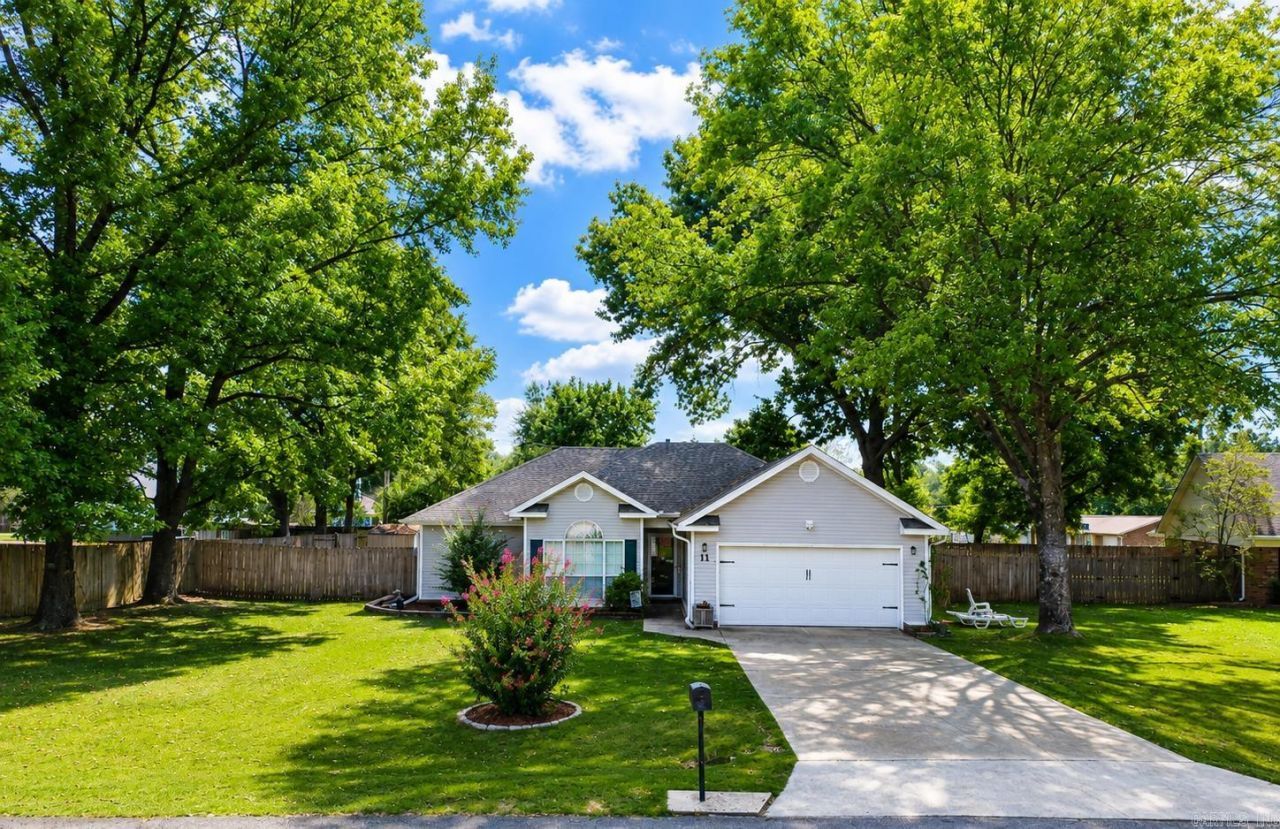
Welcome to 11 Crestwood Cove! Priced to sell in a highly desirable Cabot neighborhood, this move-in-ready, three-bedroom, two-bathroom home is situated on a dead-end street, offering a lower-traffic setting that remains conveniently close to all local amenities. The interior features a practical, completely carpet-free layout with durable laminate and tile flooring throughout, highlighted by a living room that boasts taller ceilings and a classic wood-burning fireplace. Flowing seamlessly from the living area, the eat-in kitchen provides a functional workspace complete with Corian countertops, a peninsula breakfast bar, and access to a separate laundry room. The primary suite offers excellent storage and convenience, featuring two separate walk-in closets and a dedicated water closet in the en-suite bathroom. Completing the property is a large backyard equipped with a storm shelter for added peace of mind during severe weather, alongside major exterior updates that include a newer roof and gutters installed in 2022. ***AGENTS MUST SEE REMARKS.*** Some photos may feature basic AI enhancements that do not affect property amenities.
Property Features
Property Type: Residential - Single Family
Cooling: Central
Fenced: Yes
Heating: Central Heat
Home Style: Traditional
Lot Size: 0.32 Acres
Roof Type: Architectural Shingle
Stories: 1.0
Taxes: $1,352
Year Built: 1993
Amenities
Washer Connection
Dryer Connection-Electric
Smoke Detector(s)
Security System
Window Treatments
Floored Attic
Walk-In Closet(s)
Ceiling Fan(s)
Breakfast Bar
Kit Counter-Corian
Patio
Fully Fenced
Guttering
Storm Cellar
Wood Fence
Video Surveillance
Feature Descriptions
Appliance(s)/Kitchen Equipment: Free-Standing Stove, Microwave, Electric Range, Dishwasher, Disposal, Pantry, Ice Maker Connection
Days on Site: 1
Dining: Eat-In Kitchen, Breakfast Bar
Exterior: Vinyl Siding
Fireplace: Woodburning-Prefab.
Flooring: Tile, Laminate
Lot descriprion: Level, Cleared, In Subdivision
Lot Dimensions: 0.32 acre(s)
Other Room(s): Laundry
Parking Notes: Garage, Auto Door Opener
Security: yes
Sewer: Public Sewer
Water: Public Water
Listed By / Shown By
Listed By
Agency Name: IRealty Arkansas - Cabot
Agency Phone: 501-286-6072
Shown By
Agency Title: Crye-Leike Real Estate Services
Agency Phone:

Source: Arkansas MLS
Estimate Your Payment
Estimated Payment
$ 678.79 per month $500.53 Principal & Interest $112.67 Property Tax $65.60 Homeowner's Insurance
11 Crestwood Cove | MLS# 26035276
This single family home located at 11 Crestwood Cove, Cabot, AR 72023 is currently listed for sale with an asking price of $224,900. This property was built in 1993 and has 3 bedrooms and 2 full baths with 1643 sq. ft. Crestwood Cove is located in the CRESTWOOD ESTATES subdivision. Search CRESTWOOD ESTATES real estate on www.clcommercialrealestate.com today.