

 Site Map

-
Commercial Real Estate
- Brokerage Services
- Develop and Construct
- Group Brokerage
- Industrial
- Land
- Multi-Family
- Retail
- Property Management
- Tenant Representation
-
Group Brokerage
- Churches
- Medical Space
- Hotel/Motel
- Restaurant
BEDS3
BATHS2 full
MLS#10229491
STATUSActive
PROPERTY TYPEResidential - Single Family
SUBDIVISIONROUTON
NEIGHBORHOODShelby Forest
Property Description
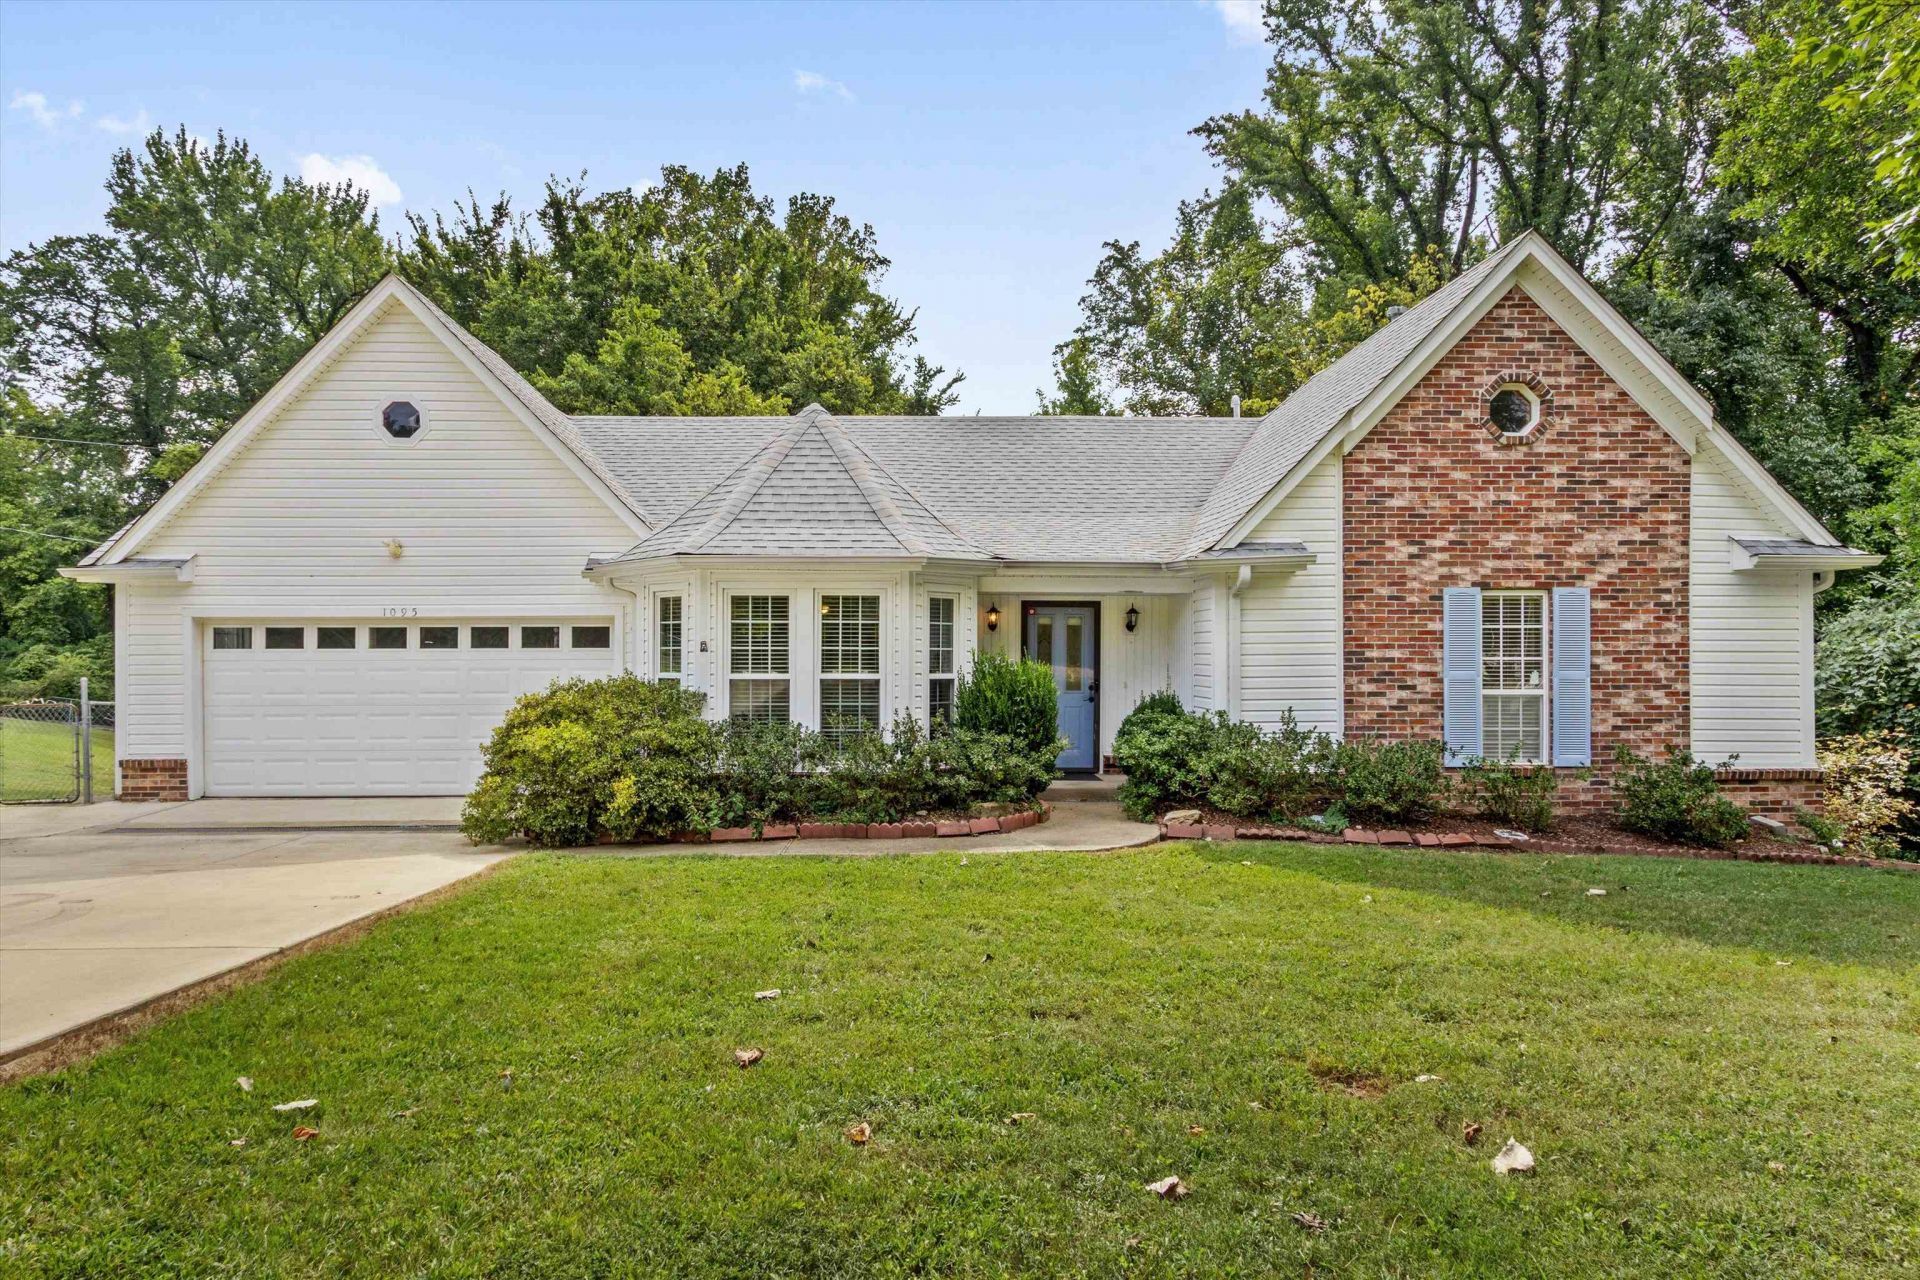
Location! Location! 2 Acre Millington Charmer-Meticulously Maintained 2 Owner Home-Updated 3 Bedrooms and 2 Baths-2 Car Garage-Beautiful Natural Light Throughout-Fenced Yard-Full House Generator-Tankless Water Heater-Hardwood Floors-Double Paned Energy Efficient Windows-2 Story Trex Deck has Amazing Views-Finished Walk Out Basement (Hobby Room/Man Cave/She Shed) Updated Kitchen has Gas Cooking-Island-Pantry-Includes All Appliances-Charming Dining Room w-Wall of Windows-Cozy Living Room & Fireplace off Kitchen-Primary Bedroom w-En Suite Bath-Lots of Storage- Steps from Jeter Elementary & Minutes from Meeman-Shelby Forest State Park-The One You've Been Waiting For! HURRY!
Property Features
Property Type: Residential - Single Family
Cooling: Central
Fenced: Yes
Fireplaces: 1
Garage: 2 car attached
Heating: Central, Gas
Home Style: Traditional
Lot Size: 2.00 Acres
Roof Type: Composition Shingles
Year Built: 1989
Feature Descriptions
Additional Rooms: Laundry Closet, Entry Hall, Attic, Storage Room, Other (See Remarks)
Bed and Bath: Split Bedroom Plan, Renovated Bathroom, Luxury Primary Bath
Exterior: Wrought Iron Security Drs, Porch, Deck, Chain Fence
Exterior/ Windows: Brick Veneer
Fireplace: Decorative Only, In Living Room, Masonry, Vented Gas Fireplace
Floors/ Ceilings: Part Hardwood, Tile, Smooth Ceiling
Interior: All Window Treatments, Cat/Dog Free House, Smoke Detector(s)
Interior Equipment: Range/Oven, Gas Cooking, Disposal, Dishwasher, Refrigerator, Cable Available
Living/ Dining Room: Eat-In Kitchen, Island In Kitchen, Pantry, Separate Dining Room, Separate Living Room, Updated/Renovated Kitchen
Lot: Chain Fenced, Corner, Landscaped, Some Trees
Master Bath: Separate Shower, Smooth Ceiling, Tile Floor
Parking/ Storage: Driveway/Pad, Storage Room(s), Garage Door Opener(s), Front-Load Garage
Total Rooms: 6
Water/ Sewer: Gas Water Heater, Public Water, Septic Tank
Room Sizes
Primary Bedroom: 11x15
Bedroom 2: 11x10
Bedroom 3: 11x10
Dining Area: 11x10
Kitchen: 9x17
Living room: 13x21
Listed By / Shown By
Listed By
Agency Name: Marx-Bensdorf, REALTORS
Agency Phone: 901-682-1868
Shown By
Agency Title: Crye-Leike Real Estate Services
Agency Phone:

Source: MAAR MLS
Estimate Your Payment
Estimated Payment
$ 752.65 per month $665.44 Principal & Interest $0.00 Property Tax (data not provided by mls) $87.21 Homeowner's Insurance
1095 Locke-cuba Rd | MLS# 10229491
This single family home located at 1095 Locke-cuba Rd, Millington, TN 38053 is currently listed for sale with an asking price of $299,000. This property was built in 1989 and has 3 bedrooms and 2 full baths. Locke-cuba Rd is located in the ROUTON subdivision. Search ROUTON real estate on www.clcommercialrealestate.com today.