

 Site Map

-
Commercial Real Estate
- Brokerage Services
- Develop and Construct
- Group Brokerage
- Industrial
- Land
- Multi-Family
- Retail
- Property Management
- Tenant Representation
-
Group Brokerage
- Churches
- Medical Space
- Hotel/Motel
- Restaurant
BEDS4
BATHS3 full 1 partial
SQUARE FEET3,958
MLS#3528217
STATUSActive
PROPERTY TYPEResidential - Single Family
SUBDIVISIONAmelia Park
Property Description
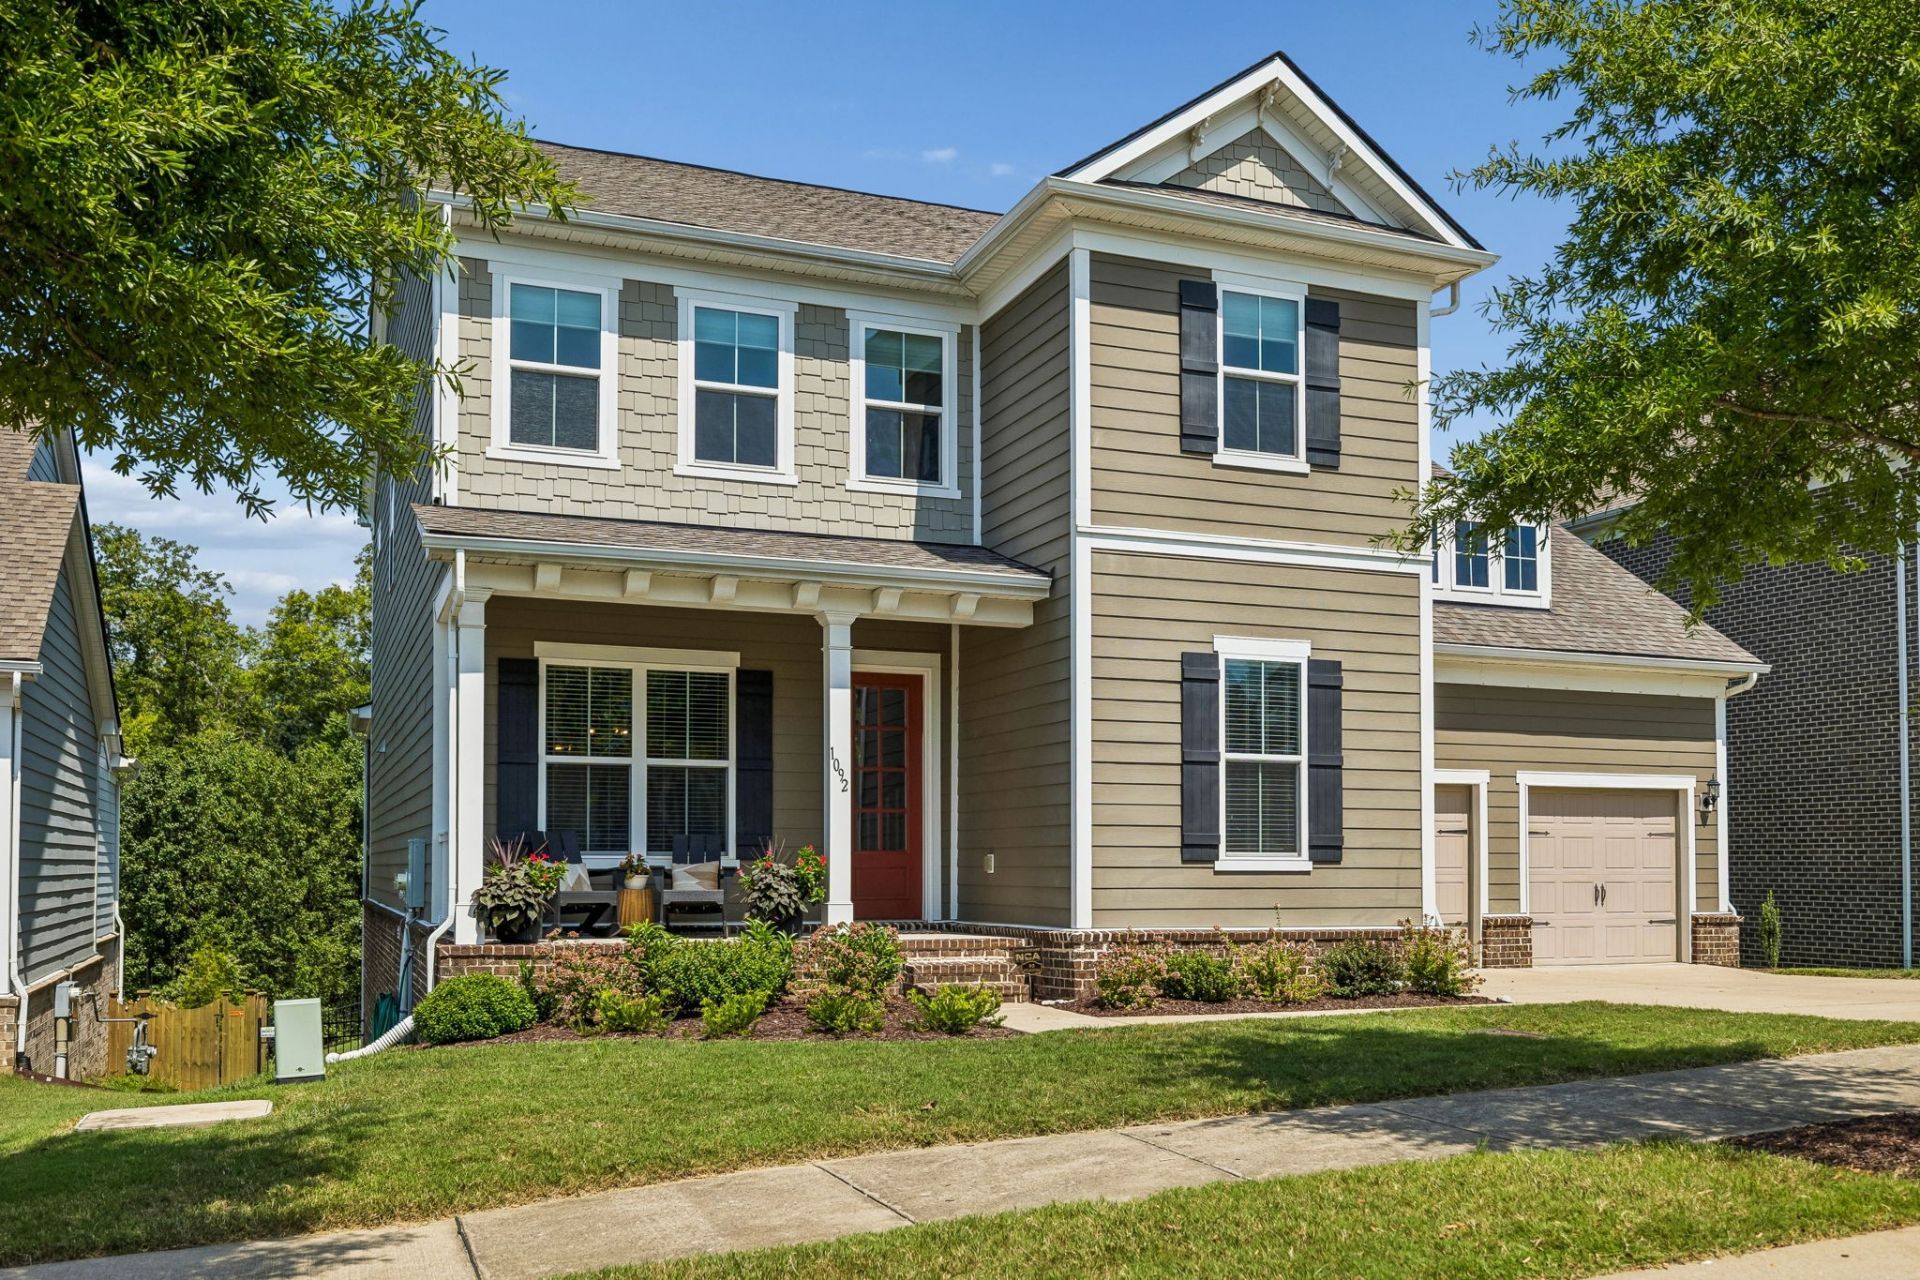
Welcome to this stunning 4-bedroom, 3.5-bathroom home offering the perfect balance of luxury, comfort, and peace of mind. Situated in a highly desirable, quiet neighborhood with everyday conveniences just minutes away, this move-in-ready property features classic wide-plank hardwood floors that flow seamlessly throughout the main level. The flexible floor plan includes an expansive finished basement-ideal for a media room, home gym, or guest suite - murphy bed included-along with exceptional storage solutions across all levels. Enjoy private outdoor living in your fully fenced-in backyard, backed by the lasting quality of a brand-new roof. A rare combination of spatial versatility, location, and structural confidence.
Property Features
Property Type: Residential - Single Family
Basement: Yes
Basement: Finished
Cooling: Central Air
Fireplaces: 1
Garage: 2 car attached
Heating: Central
Lot Size: 0.19 Acres
Stories: 3.0
Taxes: $3,911
Year Built: 2017
Amenities
Ceiling Fan(s)
Entrance Foyer
Open Floorplan
Pantry
Walk-In Closet(s)
Kitchen Island
Feature Descriptions
Appliances: Built-In Electric Oven, Built-In Gas Range, Microwave, Refrigerator
Association Amenities: Park, Playground, Sidewalks, Underground Utilities
Days on Site: 4
Exterior: Fiber Cement
Fencing: Back Yard
Fireplace: Gas, Great Room
Flooring: Carpet, Luxury Vinyl, Tile
HOA Fee: 82/ Monthly
Laundry: Electric Dryer Hookup, Washer Hookup
Lot Dimensions: 62 X 130
Parcel#: 094080F E 00400 00014080F
Parking: Garage Door Opener, Attached
Parking Notes: Garage Door Opener, Attached
Patio/Porch: Deck, Covered, Porch, Patio
Sewer: Public Sewer
Utilities: Water Available
Water: Public
Room Sizes
Bedroom 1: 23x14
Bedroom 2: 14x11
Bedroom 3: 12x11
Bedroom 4: 17x10
Den: 11x11
Recreation Room: 17x14
Dining Room: 11x12
Kitchen: 12x16
Living Room: 16x27
Other Room: 27x20
Local Schools
High School: Fred J Page High School
Middle School: Fred J Page Middle School
Elementary School: Trinity Elementary
Listed By / Shown By
Listed By
Agency Name: Zeitlin Sotheby's International Realty
Agency Phone: 6157940833
Shown By
Agency Title: Crye-Leike Real Estate Services
Agency Phone:

Source: Nashville MLS
Estimate Your Payment
Estimated Payment
$ 2,843.14 per month $2,225.56 Principal & Interest $325.92 Property Tax $291.67 Homeowner's Insurance
1092 Amelia Park Dr | MLS# 3528217
This single family home located at 1092 Amelia Park Dr, Franklin, TN 37067 is currently listed for sale with an asking price of $999,997. This property was built in 2017 and has 4 bedrooms and 3 full and 1 partial baths with 3958 sq. ft. Amelia Park Dr is located in the Amelia Park subdivision. Search Amelia Park real estate on www.clcommercialrealestate.com today.