

 Site Map

-
Commercial Real Estate
- Brokerage Services
- Develop and Construct
- Group Brokerage
- Industrial
- Land
- Multi-Family
- Retail
- Property Management
- Tenant Representation
-
Group Brokerage
- Churches
- Medical Space
- Hotel/Motel
- Restaurant
BEDS3
BATHS2 full
SQUARE FEET1,344
MLS#10837156
STATUSNew
PROPERTY TYPEResidential - Mobile Home
NEIGHBORHOODCalhoun
Property Description
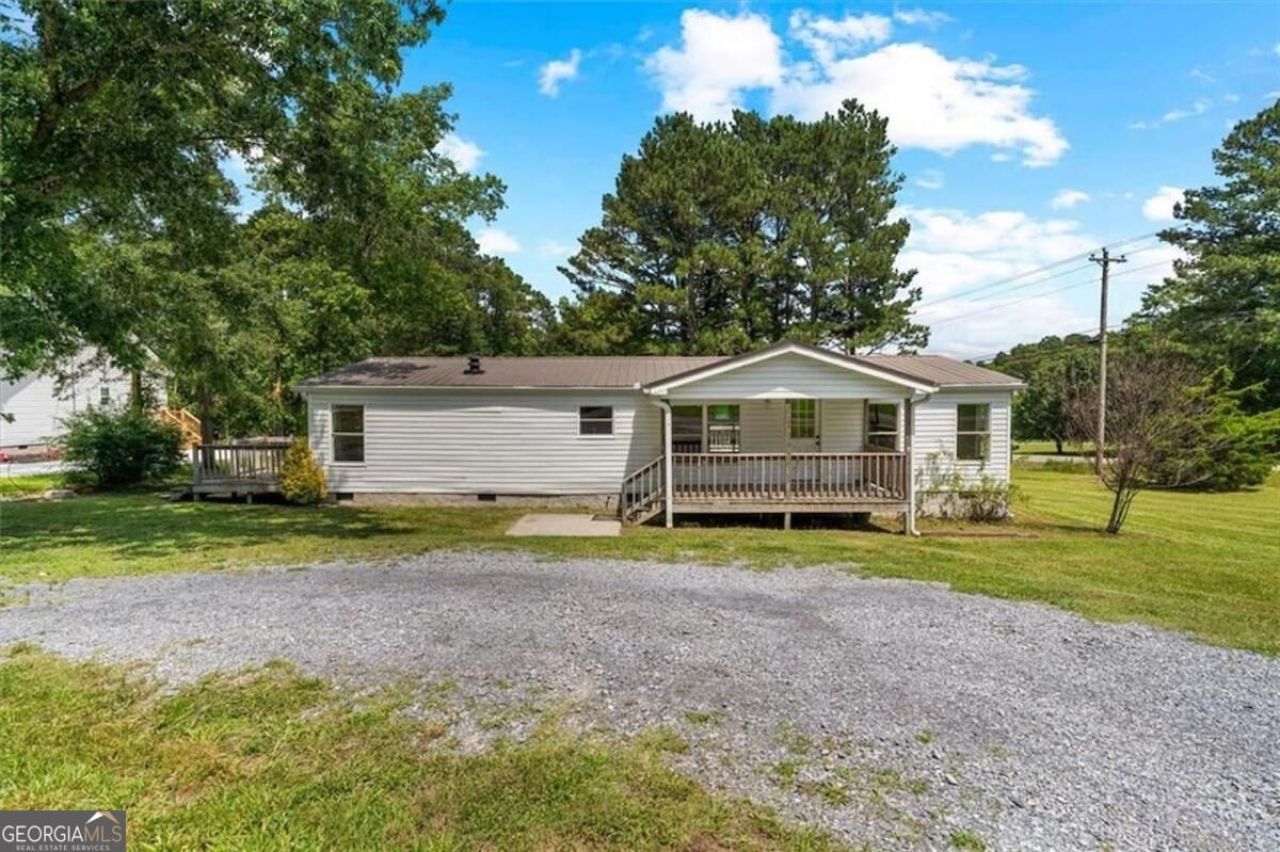
Beautifully renovated! This 3 bedroom 2 bath manufactured home is move in ready! Here is a list of what is brand new! Interior and exterior paint, LVT flooring, lighting, ceiling fans, kitchen counter tops, kitchen peninsula, barn doors, exterior doors, shiplap in the master bedroom, bath and kitchen! Open concept kitchen and den kitchen has a ton of counter top and cabinet space. The peninsula is huge and has shiplap on one side and a sliding barn door on the other. Nice and big den with gas fireplace and new custom sliding glass doors that open to the back deck. Laundry closet has farmhouse sliding barn doors also. Master bathroom has a vessel sink that is adorable! Walk in closet and a linen closet. There are 3 porches, front, side and back! Great for entertaining or enjoying quietly with coffee. This home is not far from the interstate but far enough to have a country atmosphere. Home is on a permanent foundation. It is a must see!
Property Features
Property Type: Residential - Mobile Home
Basement: Crawl Space
Cooling: Central Air, Electric
Fireplaces: 1
Heating: Natural Gas, Propane
Home Style: Modular Home
Lot Size: 0.52 Acres
Roof Type: Metal
Stories: 1.0
Taxes: $180
Year Built: 1989
Feature Descriptions
Additional Rooms: Laundry, Sun Room
Appliances: Dishwasher, Electric Water Heater, Refrigerator
Exterior: Vinyl Siding
Fireplace Type: Gas Log
Flooring: Sustainable
Foundation: Block
Interior: Master On Main Level, Other
Kitchen: Breakfast Area, Breakfast Bar, Pantry
Parking Notes: None
Sewer: Septic Tank
Structures: Outbuilding
Topography: Corner Lot
Utilities: Sewer Available, Underground Utilities
Water: Public
Local Schools
High School: Sonoraville
Middle School: Red Bud
Elementary School: Red Bud
Listed By / Shown By
Listed By
Agency Name: Simply List
Agency Phone: 470-309-1545
Shown By
Agency Title: Crye-Leike Real Estate Services
Agency Phone:

Source: GAMLS
Estimate Your Payment
Estimated Payment
$ 468.10 per month $400.60 Principal & Interest $15.00 Property Tax $52.50 Homeowner's Insurance
109 Webb Drive Ne | MLS# 10837156
This single family home located at 109 Webb Drive Ne, Calhoun, GA 30701 is currently listed for sale with an asking price of $180,000. This property was built in 1989 and has 3 bedrooms and 2 full baths with 1344 sq. ft.Search Calhoun real estate on www.clcommercialrealestate.com today.