

 Site Map

-
Commercial Real Estate
- Brokerage Services
- Develop and Construct
- Group Brokerage
- Industrial
- Land
- Multi-Family
- Retail
- Property Management
- Tenant Representation
-
Group Brokerage
- Churches
- Medical Space
- Hotel/Motel
- Restaurant
BEDS4
BATHS3 full
SQUARE FEET1,912
MLS#3526440
STATUSActive
PROPERTY TYPEResidential - Single Family
SUBDIVISIONSYCAMORE HILL
Property Description
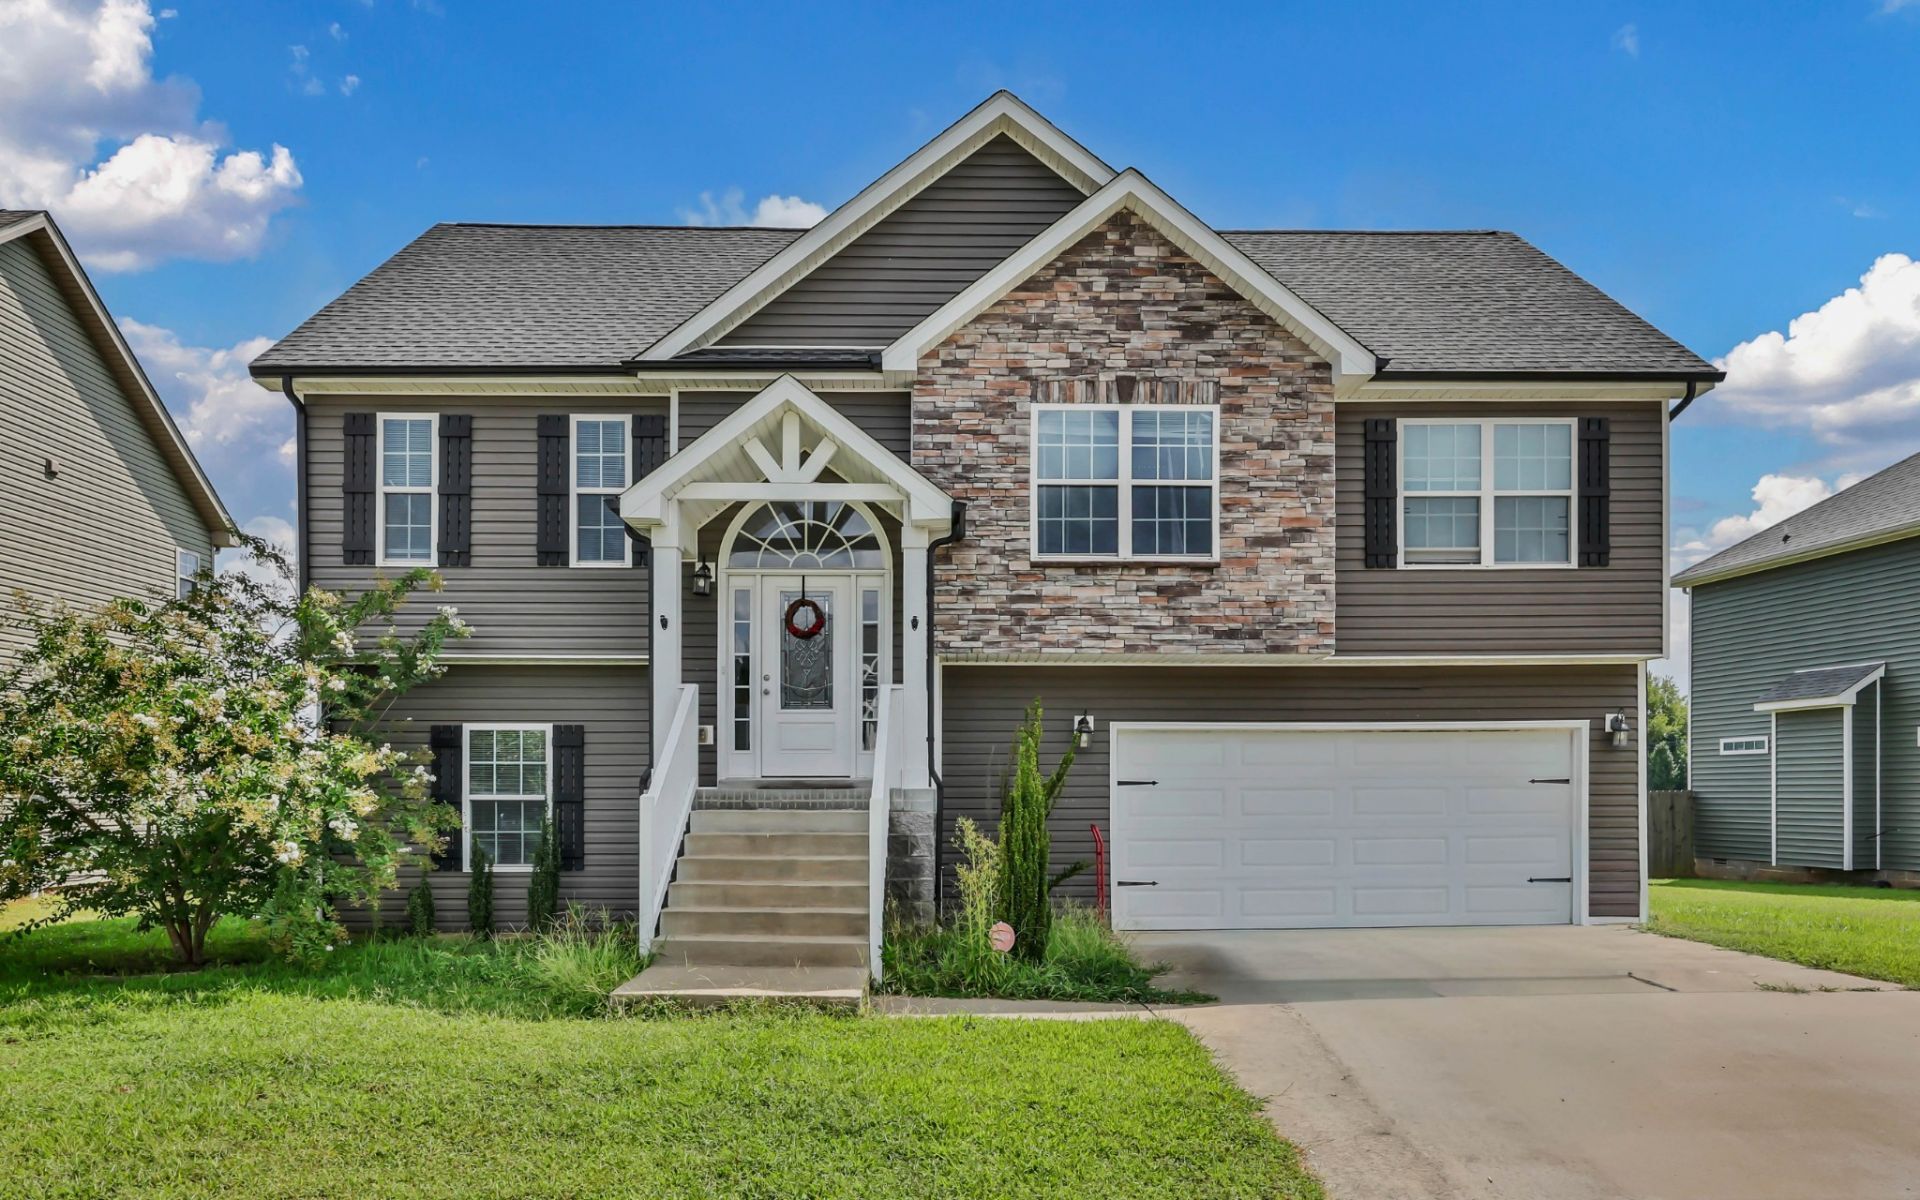
Need extra space for guests, family or a teenager - then you need to check out this spacious 4-bedroom, 3-bath split-level home which offers plenty of room to live, relax, and entertain.Step inside to a bright and inviting living room filled with natural light which flows into the dining area and open kitchen, creating a comfortable space for everything from everyday meals to gatherings with friends and family. Also on the main level are three spacious bedrooms, including a private primary suite with its own full bath.Downstairs, the finished lower level gives you even more room to spread out. A large den/recreation room is ready for movie nights, a game room, or a second living area, while an additional bedroom and full bath make this level perfect for guests, a home office, or added privacy.Outside, enjoy the covered deckfen and a fenced backyard with plenty of space for entertaining, gardening, pets, or simply relaxing at the end of the day. An attached two-car garage provides additional storage and everyday convenience.Conveniently located near Fort Campbell with easy access to shopping, dining, and local amenities, this home delivers the space, flexibility, and updates you've been looking for
Property Features
Property Type: Residential - Single Family
Basement: Yes
Basement: Full, Partially Finished
Cooling: Central Air, Electric
Garage: 2 car attached
Heating: Central, Electric, Heat Pump
Home Style: Raised Ranch
Lot Size: 0.20 Acres
Roof Type: Shingle
Stories: 1.0
Taxes: $1,737
Year Built: 2018
Amenities
Ceiling Fan(s)
Entrance Foyer
Open Floorplan
Pantry
High Speed Internet
Feature Descriptions
Appliances: Built-In Electric Oven, Built-In Electric Range, Dishwasher, Microwave, Refrigerator
Days on Site: 5
Exterior: Brick, Vinyl Siding
Fencing: Back Yard
Flooring: Carpet, Laminate, Tile
HOA Fee: 49/ Monthly
Laundry: Electric Dryer Hookup, Washer Hookup
Lot: Level
Lot Dimensions: 65
Parcel#: 063044C B 00500 00003044C
Parking: Garage Door Opener, Basement
Parking Notes: Garage Door Opener, Basement
Patio/Porch: Deck
Sewer: Public Sewer
Topography: Level
Utilities: Electricity Available, Water Available
Water: Public
Room Sizes
Bedroom 1: 12x14
Bedroom 2: 11x11
Bedroom 3: 10x11
Bedroom 4: 10x11
Kitchen: 10x20
Living Room: 14x18
Local Schools
High School: Northwest High School
Middle School: New Providence Middle
Elementary School: Minglewood Elementary
Listed By / Shown By
Listed By
Agency Name: Keller Williams Realty Clarksville
Agency Phone: 9316488500
Shown By
Agency Title: Crye-Leike Real Estate Services
Agency Phone:

Source: Nashville MLS
Estimate Your Payment
Estimated Payment
$ 1,013.20 per month $767.82 Principal & Interest $144.75 Property Tax $100.63 Homeowner's Insurance
109 Sycamore Hill Drive | MLS# 3526440
This single family home located at 109 Sycamore Hill Drive, Clarksville, TN 37042 is currently listed for sale with an asking price of $345,000. This property was built in 2018 and has 4 bedrooms and 3 full baths with 1912 sq. ft. Sycamore Hill Drive is located in the SYCAMORE HILL subdivision. Search SYCAMORE HILL real estate on www.clcommercialrealestate.com today.