

 Site Map

-
Commercial Real Estate
- Brokerage Services
- Develop and Construct
- Group Brokerage
- Industrial
- Land
- Multi-Family
- Retail
- Property Management
- Tenant Representation
-
Group Brokerage
- Churches
- Medical Space
- Hotel/Motel
- Restaurant
BEDS3
BATHS2 full
SQUARE FEET1,937
MLS#9999816
STATUSPending
PROPERTY TYPEResidential - Single Family
SUBDIVISIONEagles Nest
NEIGHBORHOOD309 - Jonesborough-The Ridges Subdiv
Property Description
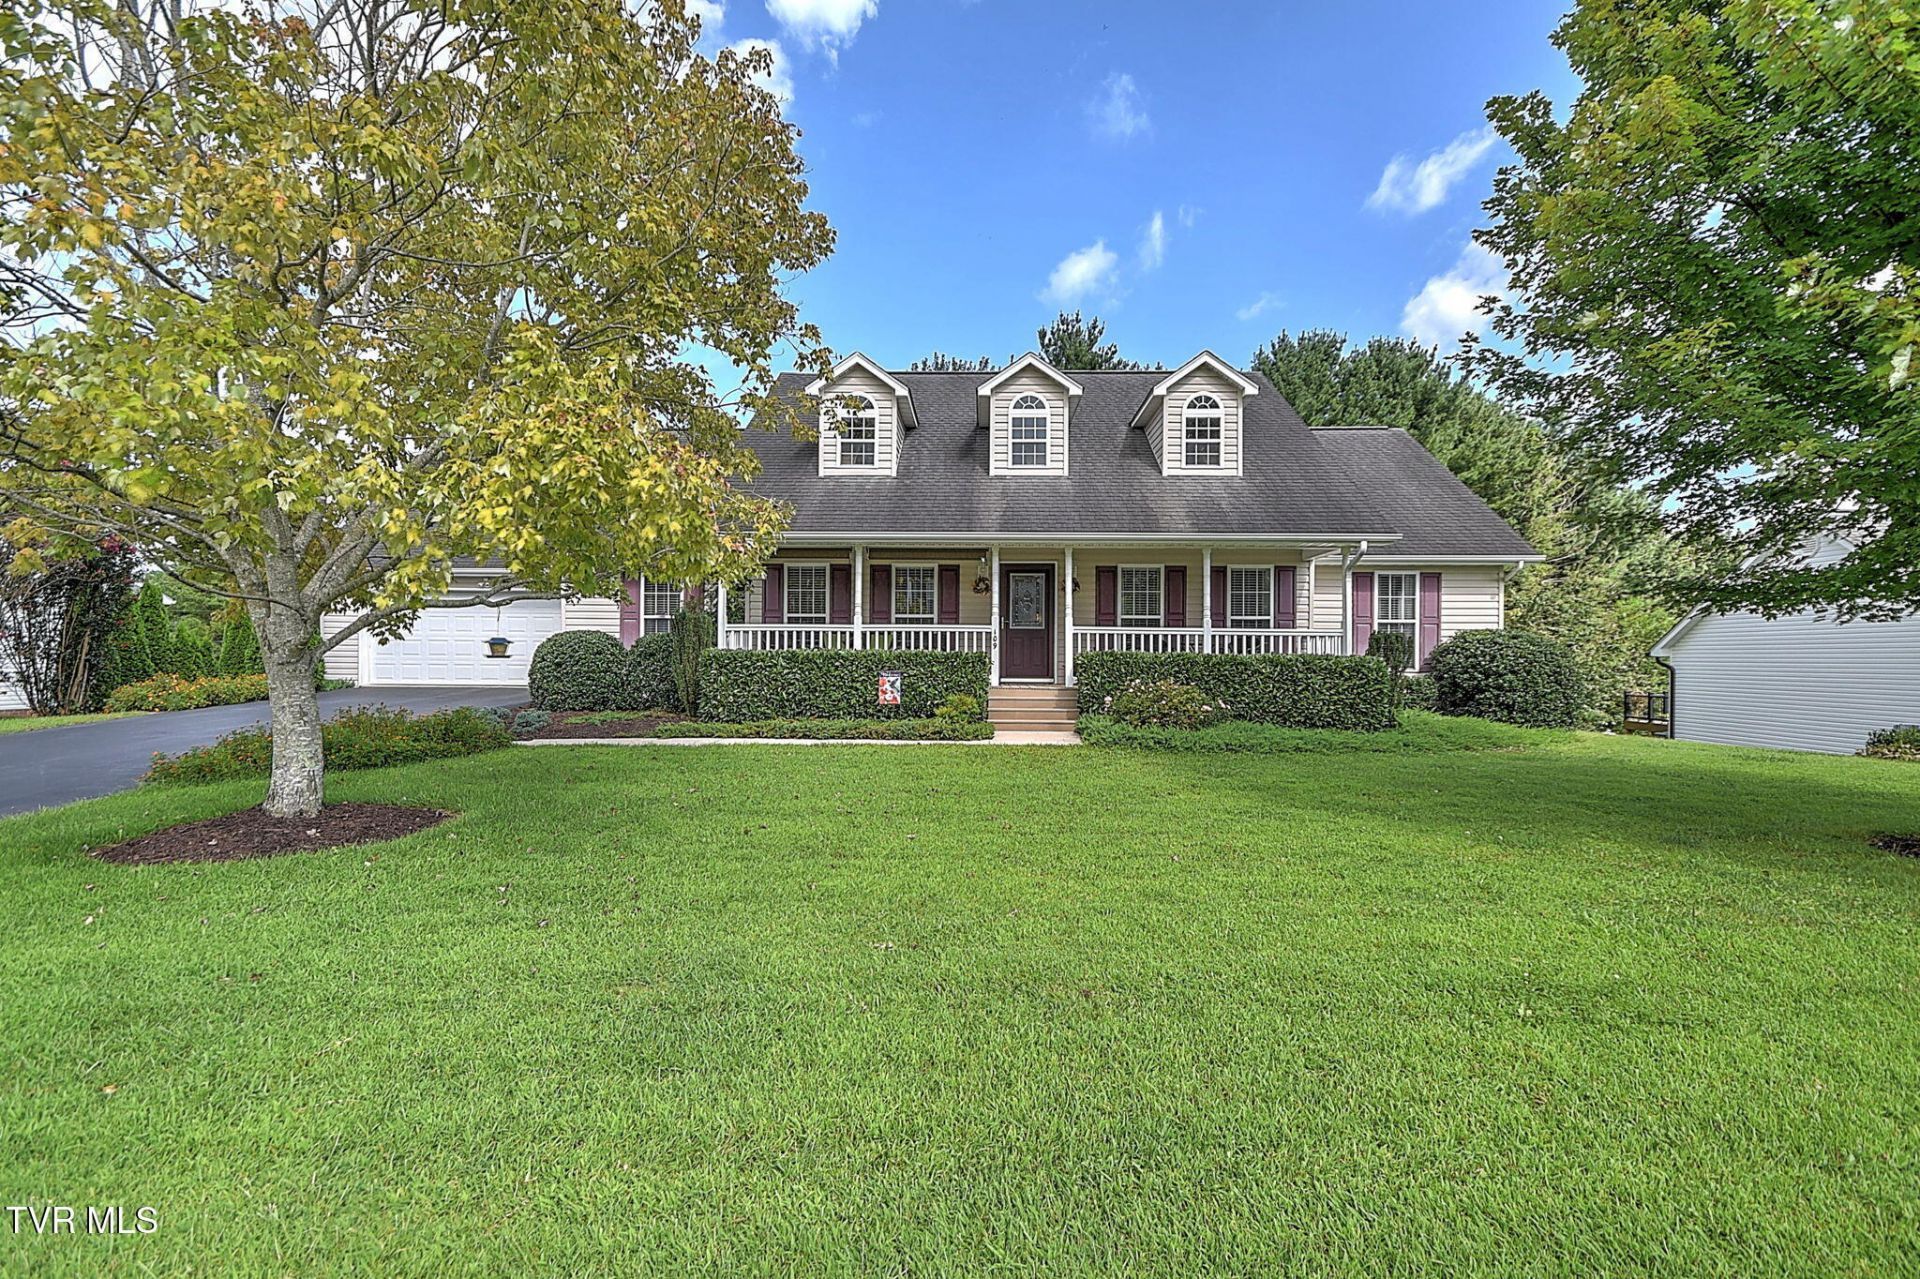
Welcome to 109 Katie Court! This beautifully maintained, one-level home offers 3 bedrooms, 2 bathrooms, 1,900+ sq. ft., and an attached 2-car garage in a quiet Jonesborough neighborhood. The spacious floor plan features hardwood floors, vaulted ceilings, an updated kitchen with granite countertops and stainless steel appliances, and a comfortable primary suite with walk-in closet. Out back, enjoy a private setting with a large low-maintenance composite deck and a spacious finished storage shed with electric. Thoughtfully updated and truly move-in ready, all just minutes from downtown Jonesborough, Johnson City, and everything the Tri-Cities has to offer. No HOA and no town taxes! This is a smoke-free, pet-free home!
Property Features
Property Type: Residential - Single Family
Cooling: Central Air
Garage: 2 car attached
Heating: Central, Heat Pump
Home Style: Traditional
Lot Size: 0.36 Acres
Roof Type: Shingle
Stories: 1.0
Year Built: 2004
Feature Descriptions
Appliances: Convection Oven, Dishwasher, Microwave, Refrigerator
Days on Site: 11
Exterior: Vinyl Siding
Fireplace: Gas Log
Flooring: Ceramic Tile, Hardwood
Interior: Primary Downstairs, Eat-in Kitchen, Entrance Foyer, Granite Counters, Kitchen Island
Laundry: Electric Dryer Hookup, Washer Hookup
Lot Dimensions: 110 X 140
Parcel Id: 059g A 03700 000
Parking: Driveway, Asphalt, Attached, Garage Door Opener
Rooms Total: 11
Sewer: Public Sewer
Structures: Shed(s)
Topography: Level
Utilities: Electricity Connected, Sewer Connected, Water Connected
Water: Public
Windows: Double Pane Windows
Zoning: R1
Local Schools
High School: David Crockett
Middle School: Grandview
Elementary School: Grandview
Listed By / Shown By
Listed By
Agency Name: The Addington Agency Bristol
Agency Phone: 423-845-5800
Shown By
Agency Title: Crye-Leike Real Estate Services
Agency Phone:

Source: Tennesse Virginia MLS
Estimate Your Payment
Estimated Payment
$ 1,054.72 per month $932.51 Principal & Interest $0.00 Property Tax (data not provided by mls) $122.21 Homeowner's Insurance
109 Katie Court | MLS# 9999816
This single family home located at 109 Katie Court, Jonesborough, TN 37659 is currently listed for sale with an asking price of $419,000. This property was built in 2004 and has 3 bedrooms and 2 full baths with 1937 sq. ft. Katie Court is located in the Eagles Nest subdivision. Search Eagles Nest real estate on www.clcommercialrealestate.com today.