

 Site Map

-
Commercial Real Estate
- Brokerage Services
- Develop and Construct
- Group Brokerage
- Industrial
- Land
- Multi-Family
- Retail
- Property Management
- Tenant Representation
-
Group Brokerage
- Churches
- Medical Space
- Hotel/Motel
- Restaurant
BEDS4
BATHS3 full 1 partial
SQUARE FEET2,766
MLS#21921786
STATUSActive
PROPERTY TYPEResidential - Single Family
SUBDIVISIONWood Trail
Property Description
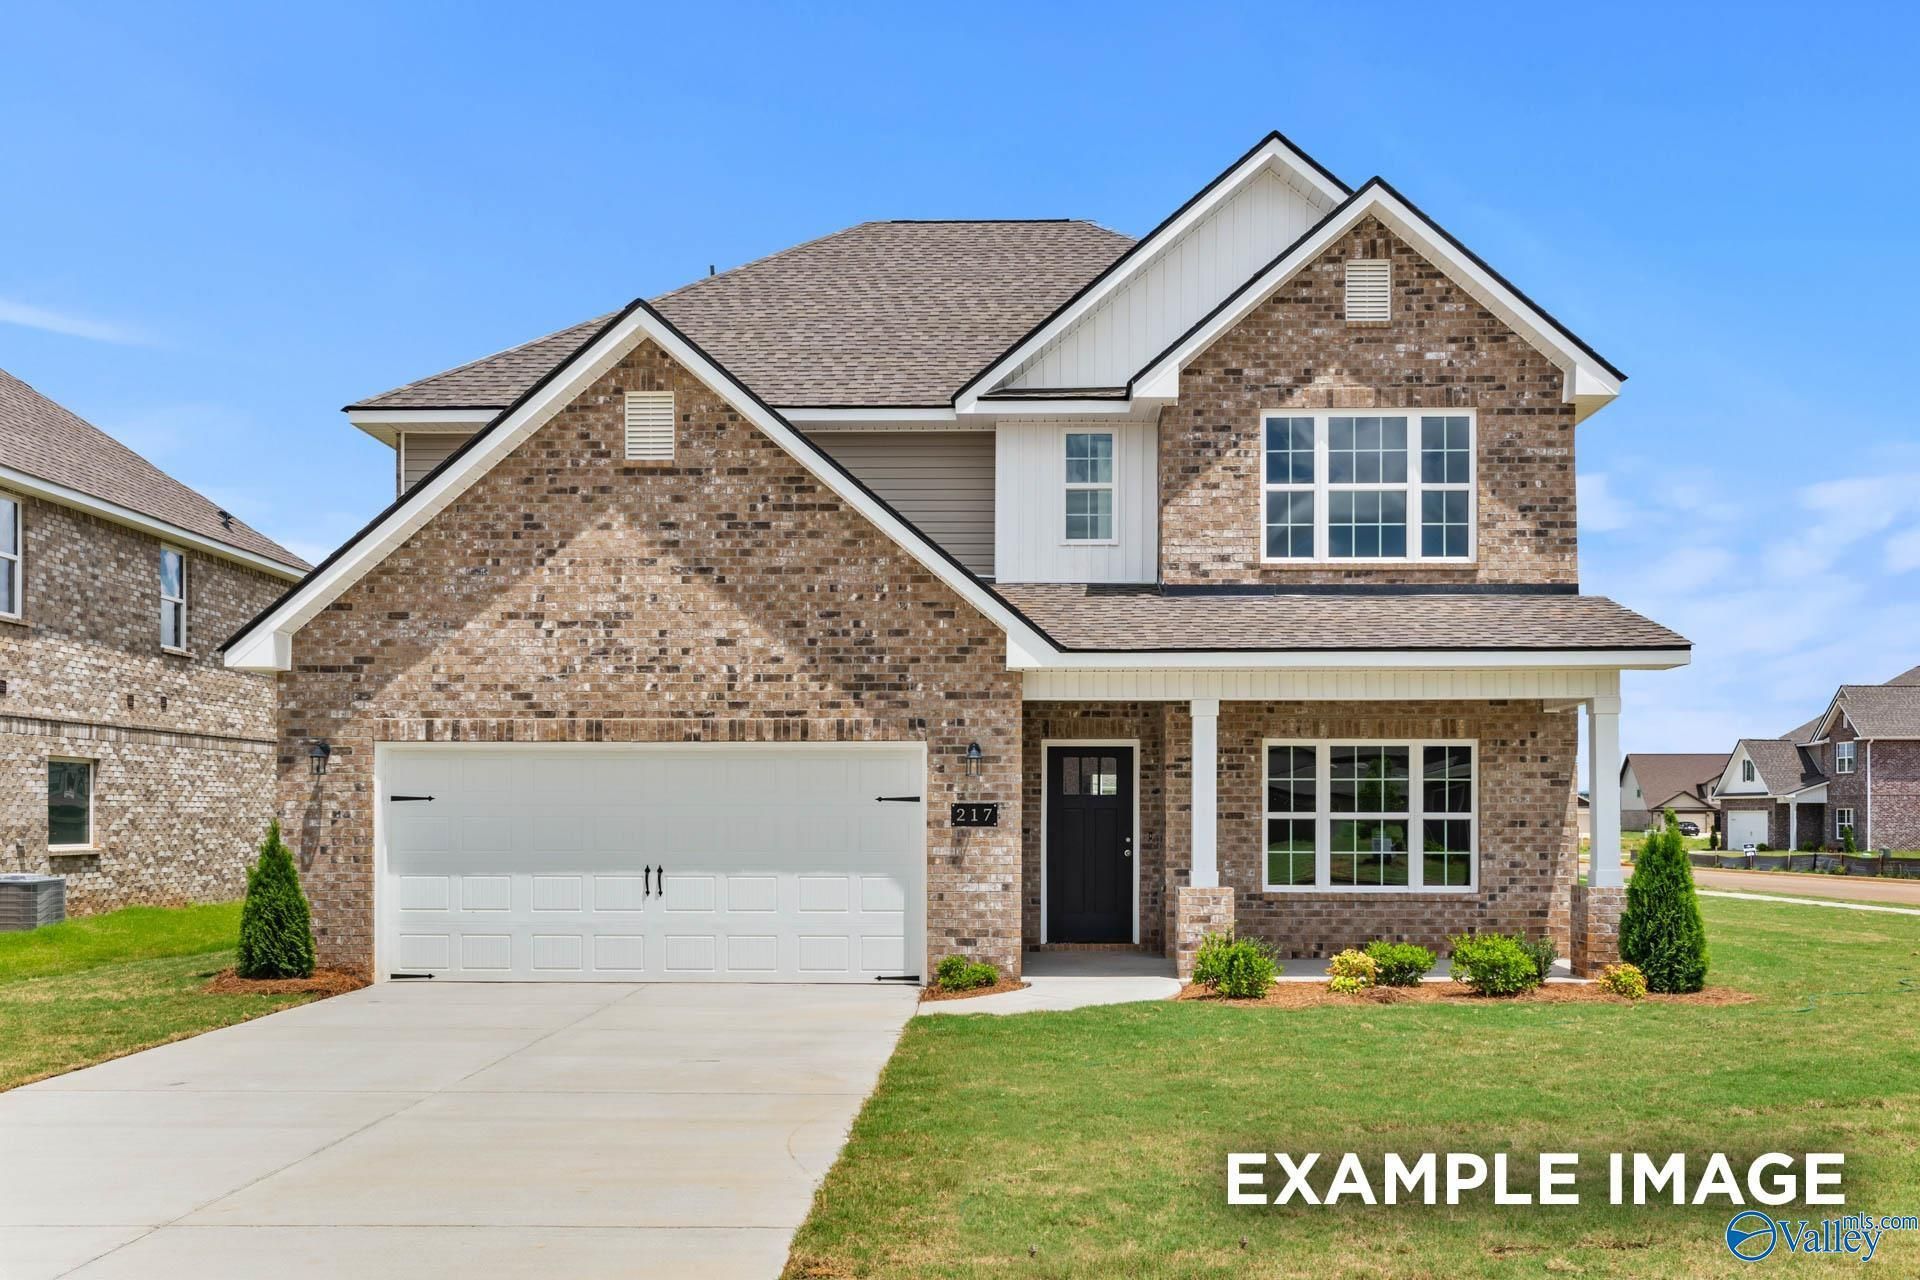
Under construction Ready for move-in this September, the Chelsea B in Wood Trail offers a bright, open floor plan on a spacious lot in Toney. The kitchen features quartz countertops and overlooks the living room. Large windows fill the main level with natural light, highlighting the durable LVP flooring. A private study on the first floor provides a quiet workspace, while the upstairs primary suite offers a secluded retreat.Relax on the covered patio or enjoy a quick commute to Research Park. Claim $10,000 in flex cash plus a fridge and blinds or a screened porch. Tour today!
Upcoming Open Houses
Open House Thursday September 3rd, 10:00am - 6:00pm
Open House Friday September 4th, 10:00am - 6:00pm
Open House Saturday September 5th, 10:00am - 6:00pm
Open House Sunday September 6th, 10:00am - 6:00pm
Open House Thursday September 10th, 10:00am - 6:00pm
Property Features
Property Type: Residential - Single Family
Cooling: Central 1
Heating: Central 1
Lot Size: 0.17 Acres
Stories: 2.0
Feature Descriptions
Bathrooms Full: 3
Bathrooms Half: 1
Builder: DAVIDSON HOMES LLC
Cooling Y/N: Yes
Days on Site: 70
Foundation: Slab
Heating Y/N: Yes
Hoa Fees: $150/Annually
HOA Y/N: Yes
Parking: Garage-Two Car, Garage-Attached, Garage Door Opener
Property Condition: New Construction
Sewer: Private Sewer
Water: Public
Local Schools
High School: Hazel Green
Middle School: Meridianville
Elementary School: Lynn Fanning
Listed By / Shown By
Listed By
Agency Name: Davidson Homes LLC 4
Shown By
Agency Title: Crye-Leike Real Estate Services
Agency Phone:

Source: Huntsville/Valley MLS
Estimate Your Payment
Estimated Payment
$ 868.19 per month $767.60 Principal & Interest $0.00 Property Tax (data not provided by mls) $100.60 Homeowner's Insurance
109 Berry Blossom Drive | MLS# 21921786
This single family home located at 109 Berry Blossom Drive, Toney, AL 35773 is currently listed for sale with an asking price of $344,900. This property has 4 bedrooms and 3 full and 1 partial baths with 2766 sq. ft. Berry Blossom Drive is located in the Wood Trail subdivision. Search Wood Trail real estate on www.clcommercialrealestate.com today.