

 Site Map

-
Commercial Real Estate
- Brokerage Services
- Develop and Construct
- Group Brokerage
- Industrial
- Land
- Multi-Family
- Retail
- Property Management
- Tenant Representation
-
Group Brokerage
- Churches
- Medical Space
- Hotel/Motel
- Restaurant
BEDS3
BATHS2 full
SQUARE FEET2,460
MLS#21927650
STATUSPending
PROPERTY TYPEResidential - Single Family
SUBDIVISIONMetes And Bounds
Property Description
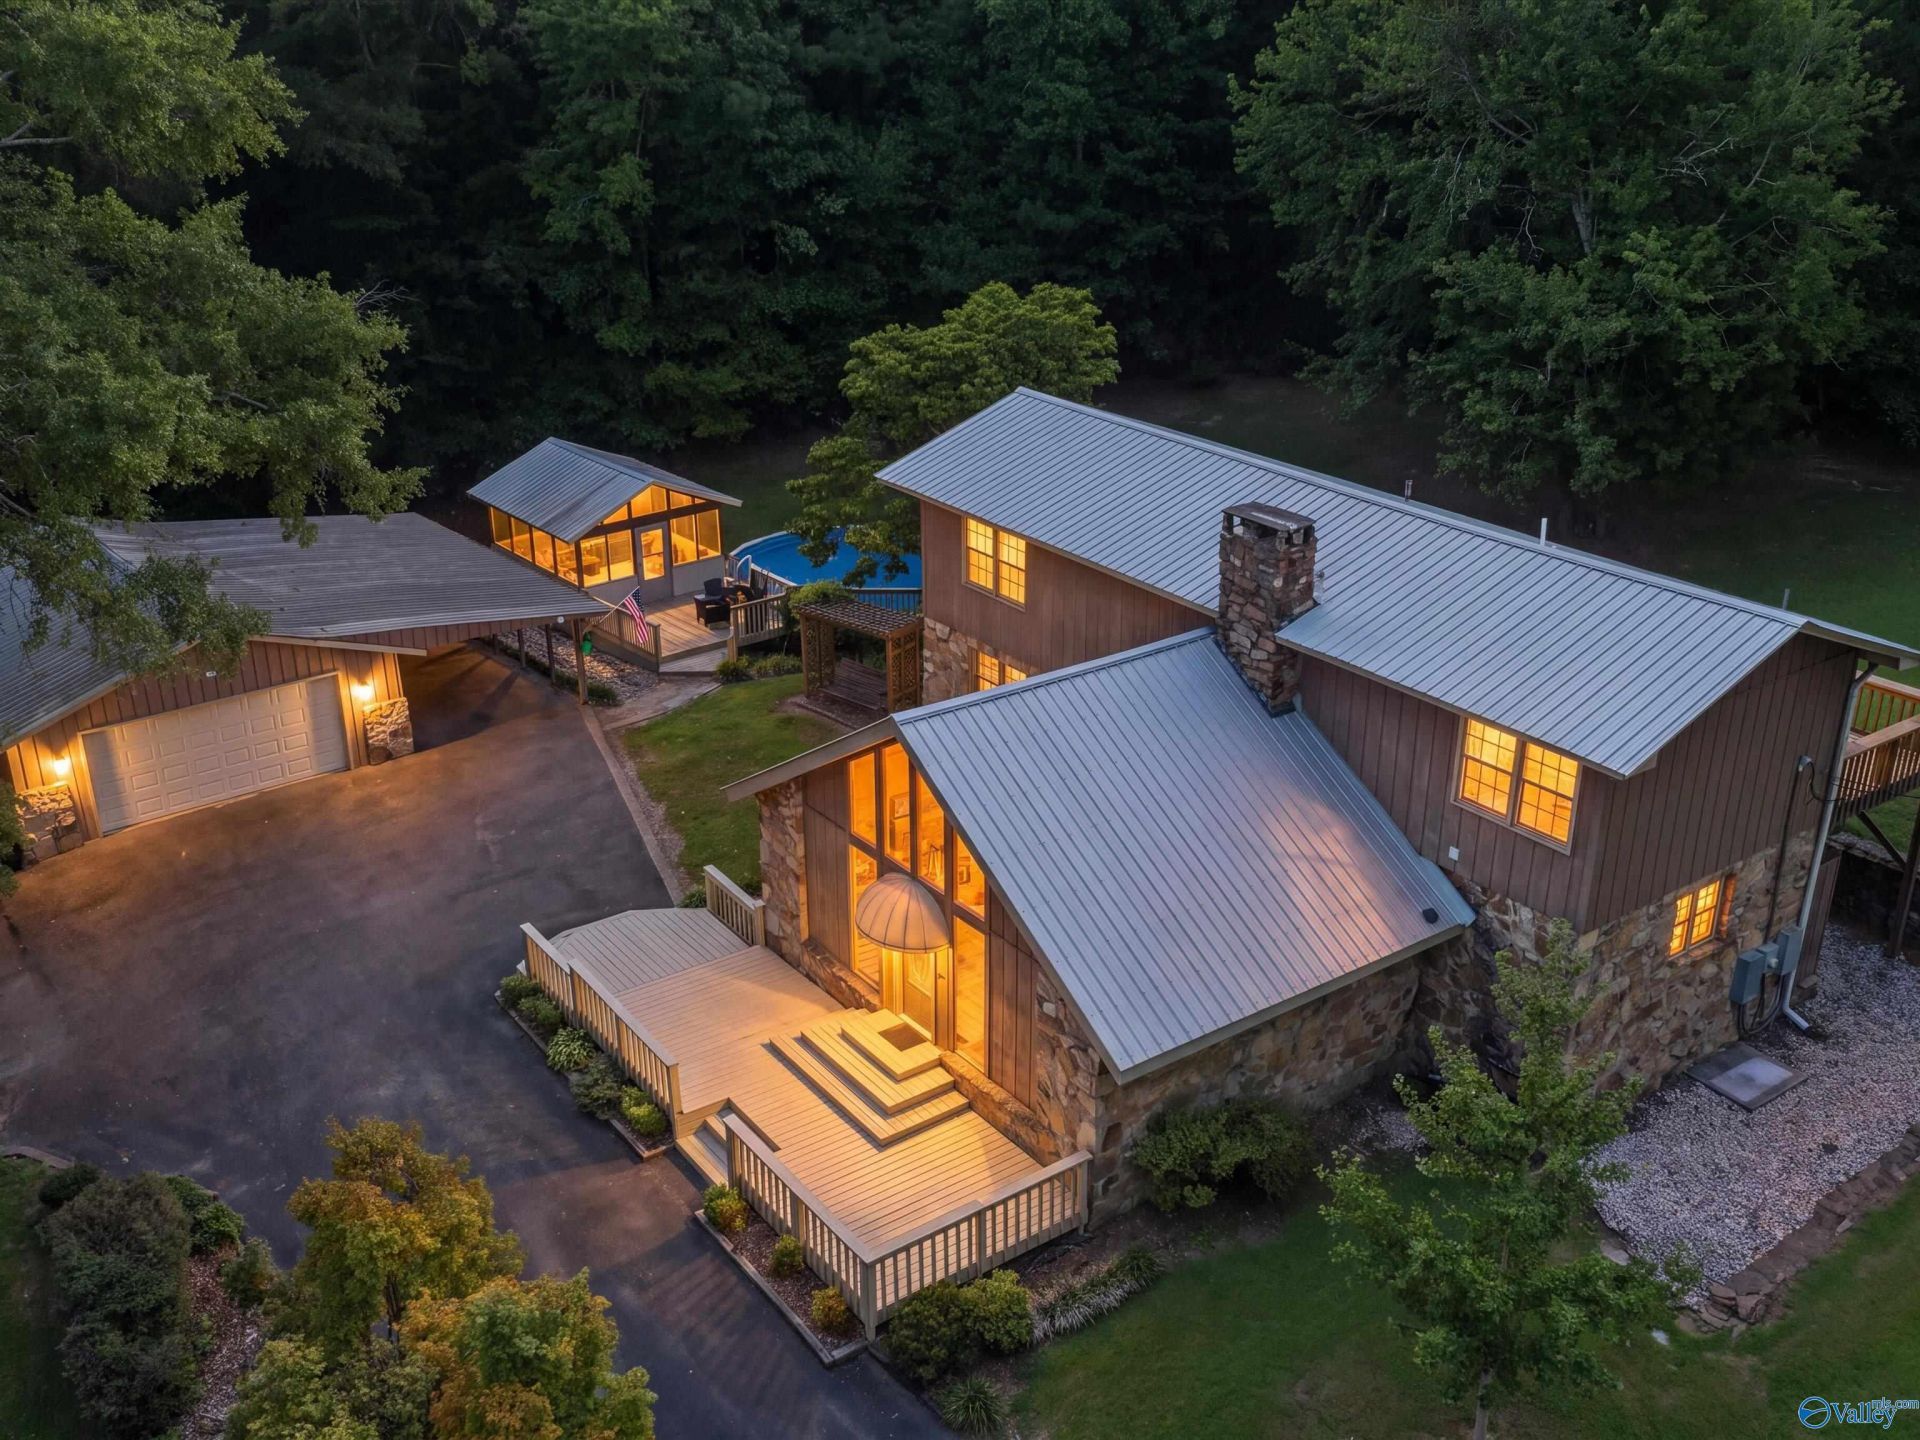
Imagine coming home to your own private retreat every day! This rare find offers 2,460± sq ft on 4 beautiful acres with exceptional indoor and outdoor living. Enjoy a pool with a screened area, perfect for dining, entertaining, or relaxing. Inside, you'll find 3 bedrooms, 2 baths, a beautifully updated kitchen. Move-In-Ready with fresh paint, and new carpet. Beautiful wood floors, vaulted ceilings with exposed beams, and 2 fireplaces. The spacious deck spans the entire back of the second level, creating the perfect place to enjoy the peaceful surroundings. With room to spread out, entertain, and enjoy the outdoors, this property offers a unique combination of privacy and comfort.
Property Features
Property Type: Residential - Single Family
Basement: Crawl Space
Cooling: Central 1,Electric
Fireplaces: 2
Heating: Central 1,Propane
Home Style: Traditional
Lot Size: 4.00 Acres
Stories: 2.0
Year Built: 1974
Feature Descriptions
Appliances: Dishwasher, Microwave, Dryer, Gas Oven, Gas Water Heater, Refrigerator, Washer, Security System
Bathrooms Full: 2
Carport Spaces: 1
Cooling Y/N: Yes
Days on Site: 5
Exterior: Det. Bldg, Secluded, Drive-Paved/Asphalt, Treed Lot
Fireplace: Gas Log, Masonry, Two
Fireplace Y/N: Yes
Heating Y/N: Yes
Parcel #: 0302040000010.001
Parking: Garage-Two Car, Garage-Detached, Carport, Detached Carport, Driveway-Paved/Asphalt
Patio/Porch: Covered Patio, Deck, Screened Porch
Pool: See Remarks
Rooms Total: 7
Security: yes
Sewer: Septic Tank
Swimming Pool: Yes
Water: Public, Well
Local Schools
High School: Sardis High School
Middle School: Sardis Middle School
Elementary School: Duck Springs Elem School
Listed By / Shown By
Listed By
Agency Name: Southern Elite Realty
Shown By
Agency Title: Crye-Leike Real Estate Services
Agency Phone:

Source: Huntsville/Valley MLS
Estimate Your Payment
Estimated Payment
$ 828.17 per month $732.21 Principal & Interest $0.00 Property Tax (data not provided by mls) $95.96 Homeowner's Insurance
10835 Sand Valley Road | MLS# 21927650
This single family home located at 10835 Sand Valley Road, Attalla, AL 35954 is currently listed for sale with an asking price of $329,000. This property was built in 1974 and has 3 bedrooms and 2 full baths with 2460 sq. ft. Sand Valley Road is located in the Metes And Bounds subdivision. Search Metes And Bounds real estate on www.clcommercialrealestate.com today.