

 Site Map

-
Commercial Real Estate
- Brokerage Services
- Develop and Construct
- Group Brokerage
- Industrial
- Land
- Multi-Family
- Retail
- Property Management
- Tenant Representation
-
Group Brokerage
- Churches
- Medical Space
- Hotel/Motel
- Restaurant
BEDS5
BATHS2 full 1 partial
SQUARE FEET2,425
MLS#3529144
STATUSActive
PROPERTY TYPEResidential - Single Family
SUBDIVISIONHereford Farms
Property Description
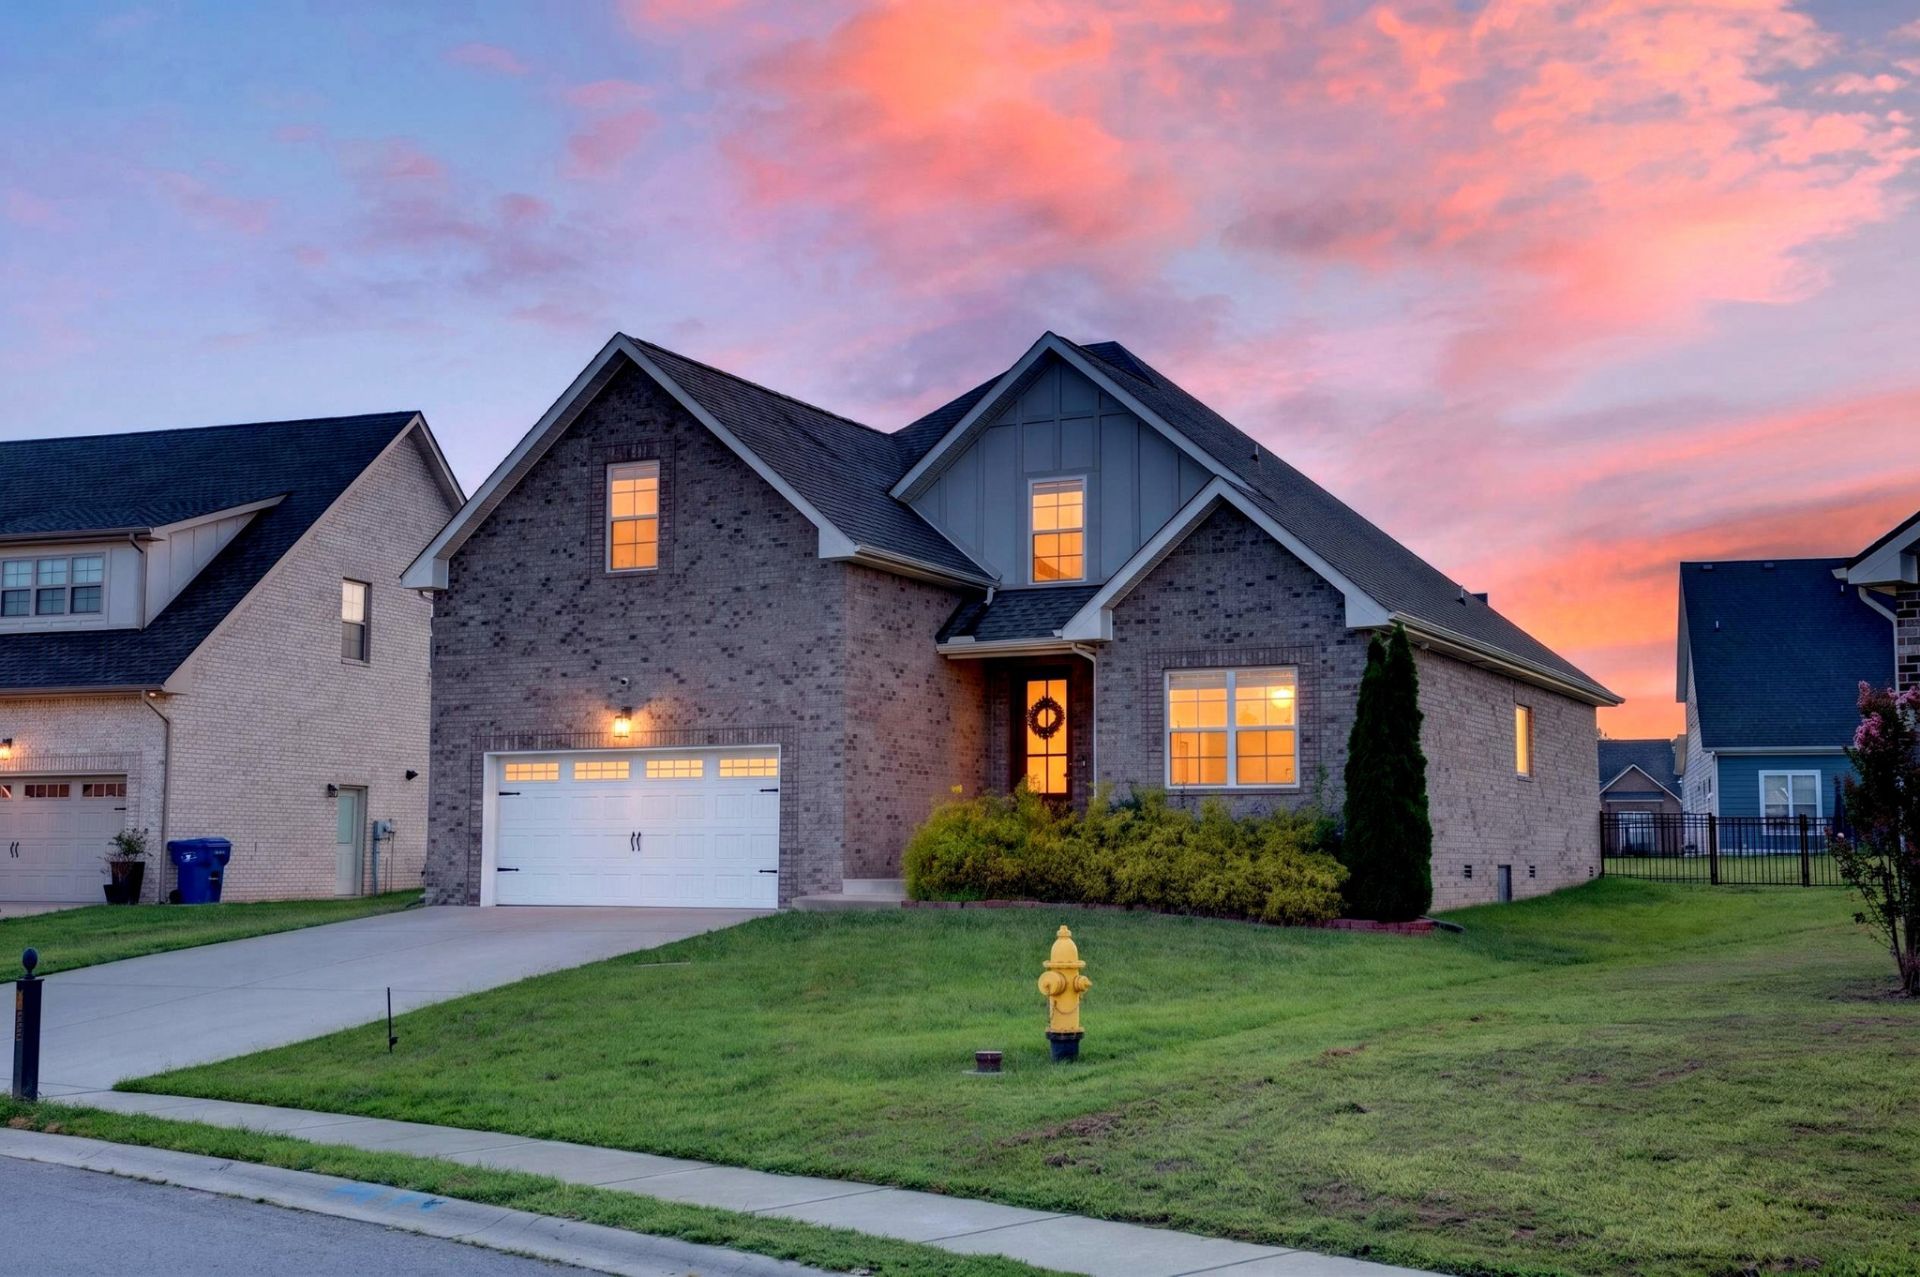
Priced significantly below comps for instant equity! This beautifully updated home features a stone fireplace, open-concept layout, and a spacious kitchen with abundant cabinetry, updated countertops, and a center prep island. Tankless gas water heater and gas stove included. The main-floor primary suite offers a spa-like en suite with soaking tub, tiled stand-up shower, double vanities, and custom closet. A second bedroom with vaulted ceilings is also on the main level. Upstairs you'll find three more bedrooms, including an oversized room perfect as a bonus/rec space. Enjoy the outdoors on the covered patio with concrete extension, all within a fully fenced backyard. No city taxes! Unbeatable location minutes from I-24, approximately 45 minutes to Nashville, and 30 minutes to Fort Campbell - zoned for highly desired schools.
Property Features
Property Type: Residential - Single Family
Basement: Crawl Space
Cooling: Ceiling Fan(s), Central Air, Electric
Fireplaces: 1
Garage: 2 car attached
Heating: Central
Home Style: Traditional
Lot Size: 0.25 Acres
Roof Type: Shingle
Stories: 2.0
Taxes: $2,374
Year Built: 2021
Amenities
Ceiling Fan(s)
Entrance Foyer
Extra Closets
High Ceilings
Open Floorplan
Pantry
Walk-In Closet(s)
Kitchen Island
Feature Descriptions
Appliances: Oven, Gas Range, Dishwasher, Microwave, Refrigerator, Stainless Steel Appliance(s)
Days on Site: 1
Exterior: Hardboard Siding, Brick
Fencing: Back Yard
Fireplace: Living Room
Flooring: Carpet, Wood, Tile
HOA Fee: 40/ Monthly
Laundry: Electric Dryer Hookup, Washer Hookup
Lot: Level
Parcel#: 063088M I 01600 00015088
Parking: Garage Door Opener, Attached, Driveway
Parking Notes: Garage Door Opener, Attached, Driveway
Patio/Porch: Patio, Covered, Porch
Security: Smoke Detector(s)
Sewer: Public Sewer
Topography: Level
Utilities: Electricity Available, Water Available
Water: Public
Room Sizes
Bedroom 1: 14x14
Bedroom 2: 11x11
Bedroom 3: 11x12
Bedroom 4: 13x12
Recreation Room: 20x16
Kitchen: 29x12
Living Room: 18x15
Local Schools
High School: Clarksville High
Middle School: Richview Middle
Elementary School: East Montgomery Elementary
Listed By / Shown By
Listed By
Agency Name: EVOLVE Real Estate, LLC
Agency Phone: 9314360027
Shown By
Agency Title: Crye-Leike Real Estate Services
Agency Phone:

Source: Nashville MLS
Estimate Your Payment
Estimated Payment
$ 1,328.07 per month $999.28 Principal & Interest $197.83 Property Tax $130.96 Homeowner's Insurance
1082 Wittys Way | MLS# 3529144
This single family home located at 1082 Wittys Way , Clarksville, TN 37043 is currently listed for sale with an asking price of $449,000. This property was built in 2021 and has 5 bedrooms and 2 full and 1 partial baths with 2425 sq. ft. Wittys Way is located in the Hereford Farms subdivision. Search Hereford Farms real estate on www.clcommercialrealestate.com today.