

 Site Map

-
Commercial Real Estate
- Brokerage Services
- Develop and Construct
- Group Brokerage
- Industrial
- Land
- Multi-Family
- Retail
- Property Management
- Tenant Representation
-
Group Brokerage
- Churches
- Medical Space
- Hotel/Motel
- Restaurant
BEDS3
BATHS1 full 1 partial
SQUARE FEET1,532
MLS#530952
STATUSActive
PROPERTY TYPEResidential - Single Family
SUBDIVISIONNorthern Meadows
NEIGHBORHOODTuscumbia
Property Description
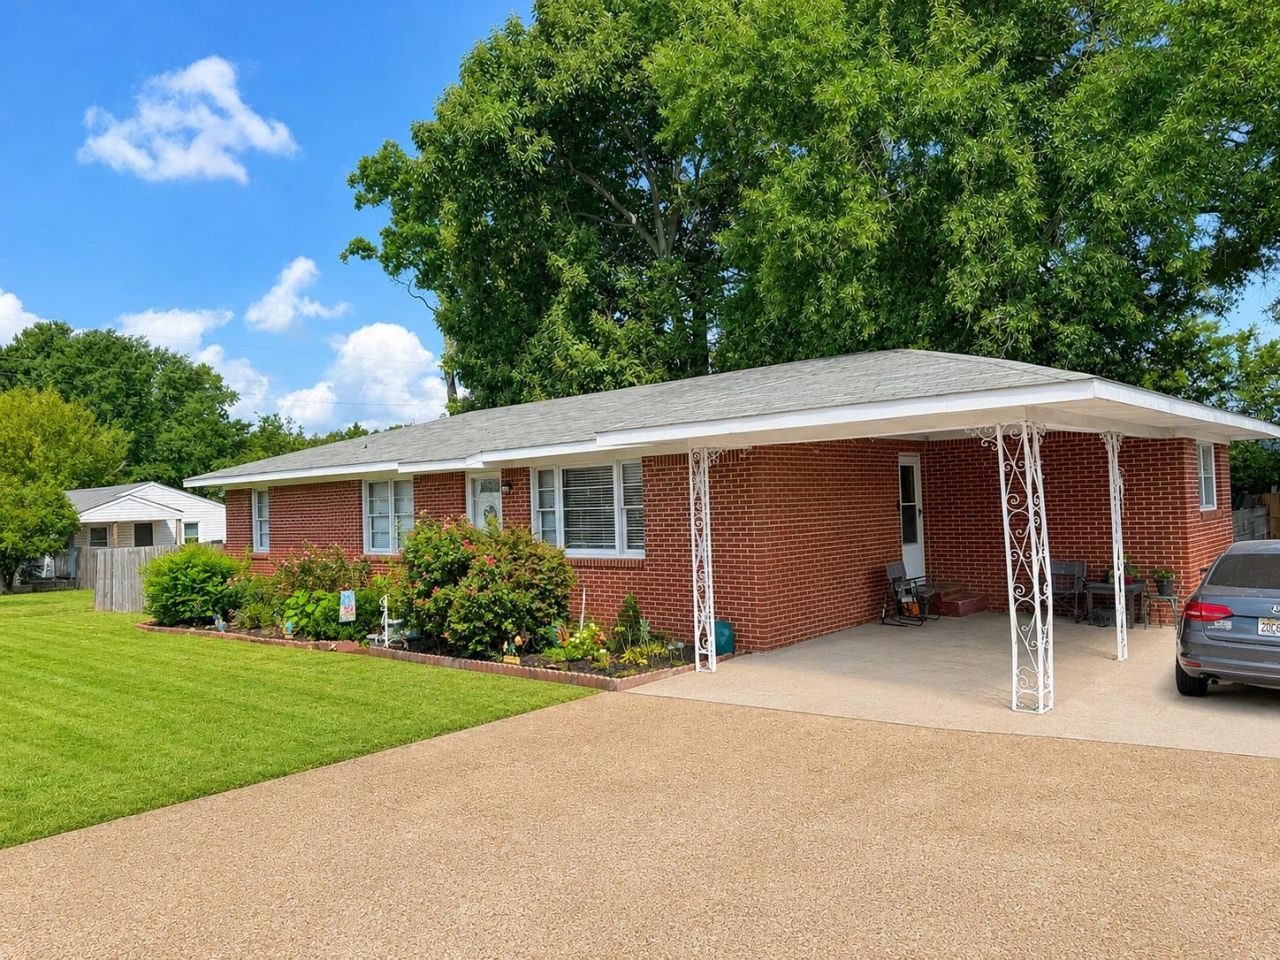
Welcome to this charming brick 3-bedroom, 1.5-bath home situated on a corner lot near downtown Tuscumbia! This home features a partial basement, spacious living room with a beautiful brick fireplace, and hardwood flooring throughout the bedrooms, living room, dining room, and kitchen. HVAC was installed in 2017, and the home appears to have a newer roof and aluminum trim. With a fresh coat of paint and your personal touches, this property has tons of potential to truly shine. Whether you're a first-time homebuyer, investor, or simply looking for a home convenient to downtown Tuscumbia's shopping, dining, and local attractions, this could be a great opportunity. Come make this home your own! Buyer to verify all information.
Property Features
Property Type: Residential - Single Family
Basement: Yes
Basement: Concrete
Cooling: Ceiling Fan(s), Central Air
Fireplaces: 1
Heating: Central
Home Style: Ranch
Lot Size: 0.20 Acres
Roof Type: Shingle
Taxes: $574
Year Built: 1959
Feature Descriptions
Appliances: Dryer, Electric Cooktop, Electric Oven, Refrigerator, Washer
Attic: Access Only
Bathrooms Full: 1
Bathrooms Half: 1
Built Before 1978 Y/N: Yes
Carport Spaces: 1
Carport Y/N: Yes
City Limits Y/N: Yes
Days on Site: 3
Exterior: Brick
Exterior: Private Yard, Storage
Fencing: Wood
Fireplace Y/N: Yes
Flooring: Hardwood, Laminate, Tile
Foundation: Crawl Space
Interior: Natural Woodwork
Laundry: In Kitchen
Lot: Corner Lot
Lot Dimensions: 45 x 87.4
Multiple Level Y/N: No
Parcel Number: 13-02-04-2-006-010.000
Parking Features: Attached Carport, Concrete, Driveway
Pool: Above Ground
Rooms Total: 6
Sewer: Public Sewer
SQFT Above Grade Finished: 1455
SQFT Below Grade Finished: 77
SQFT Below Grade Unfinished: 1522
SQFT Building Total: 3054
Swimming Pool: Yes
Utilities: Electricity Connected, Sewer Connected, Water Connected
Water: Public
Zoning: R1
Local Schools
High School: Deshler
Middle School: Deshler
Elementary School: Tuscumbia
Listed By / Shown By
Listed By
Agency Name: Southern Premier Real Estate
Agency Phone: 256-874-7823
Shown By
Agency Title: Crye-Leike Real Estate Services
Agency Phone:

Source: Shoals MLS
Estimate Your Payment
Estimated Payment
$ 448.07 per month $353.87 Principal & Interest $47.83 Property Tax $46.38 Homeowner's Insurance
108 Tunstall St | MLS# 530952
This single family home located at 108 Tunstall St, Tuscumbia, AL 35674 is currently listed for sale with an asking price of $159,000. This property was built in 1959 and has 3 bedrooms and 1 full and 1 partial baths with 1532 sq. ft. Tunstall St is located in the Northern Meadows subdivision. Search Northern Meadows real estate on www.clcommercialrealestate.com today.