

 Site Map

-
Commercial Real Estate
- Brokerage Services
- Develop and Construct
- Group Brokerage
- Industrial
- Land
- Multi-Family
- Retail
- Property Management
- Tenant Representation
-
Group Brokerage
- Churches
- Medical Space
- Hotel/Motel
- Restaurant
BEDS3
BATHS2 full
SQUARE FEET1,344
MLS#1541147
STATUSActive
PROPERTY TYPEResidential - Single Family
SUBDIVISIONProvence Hemphills
NEIGHBORHOODChattanooga
Property Description
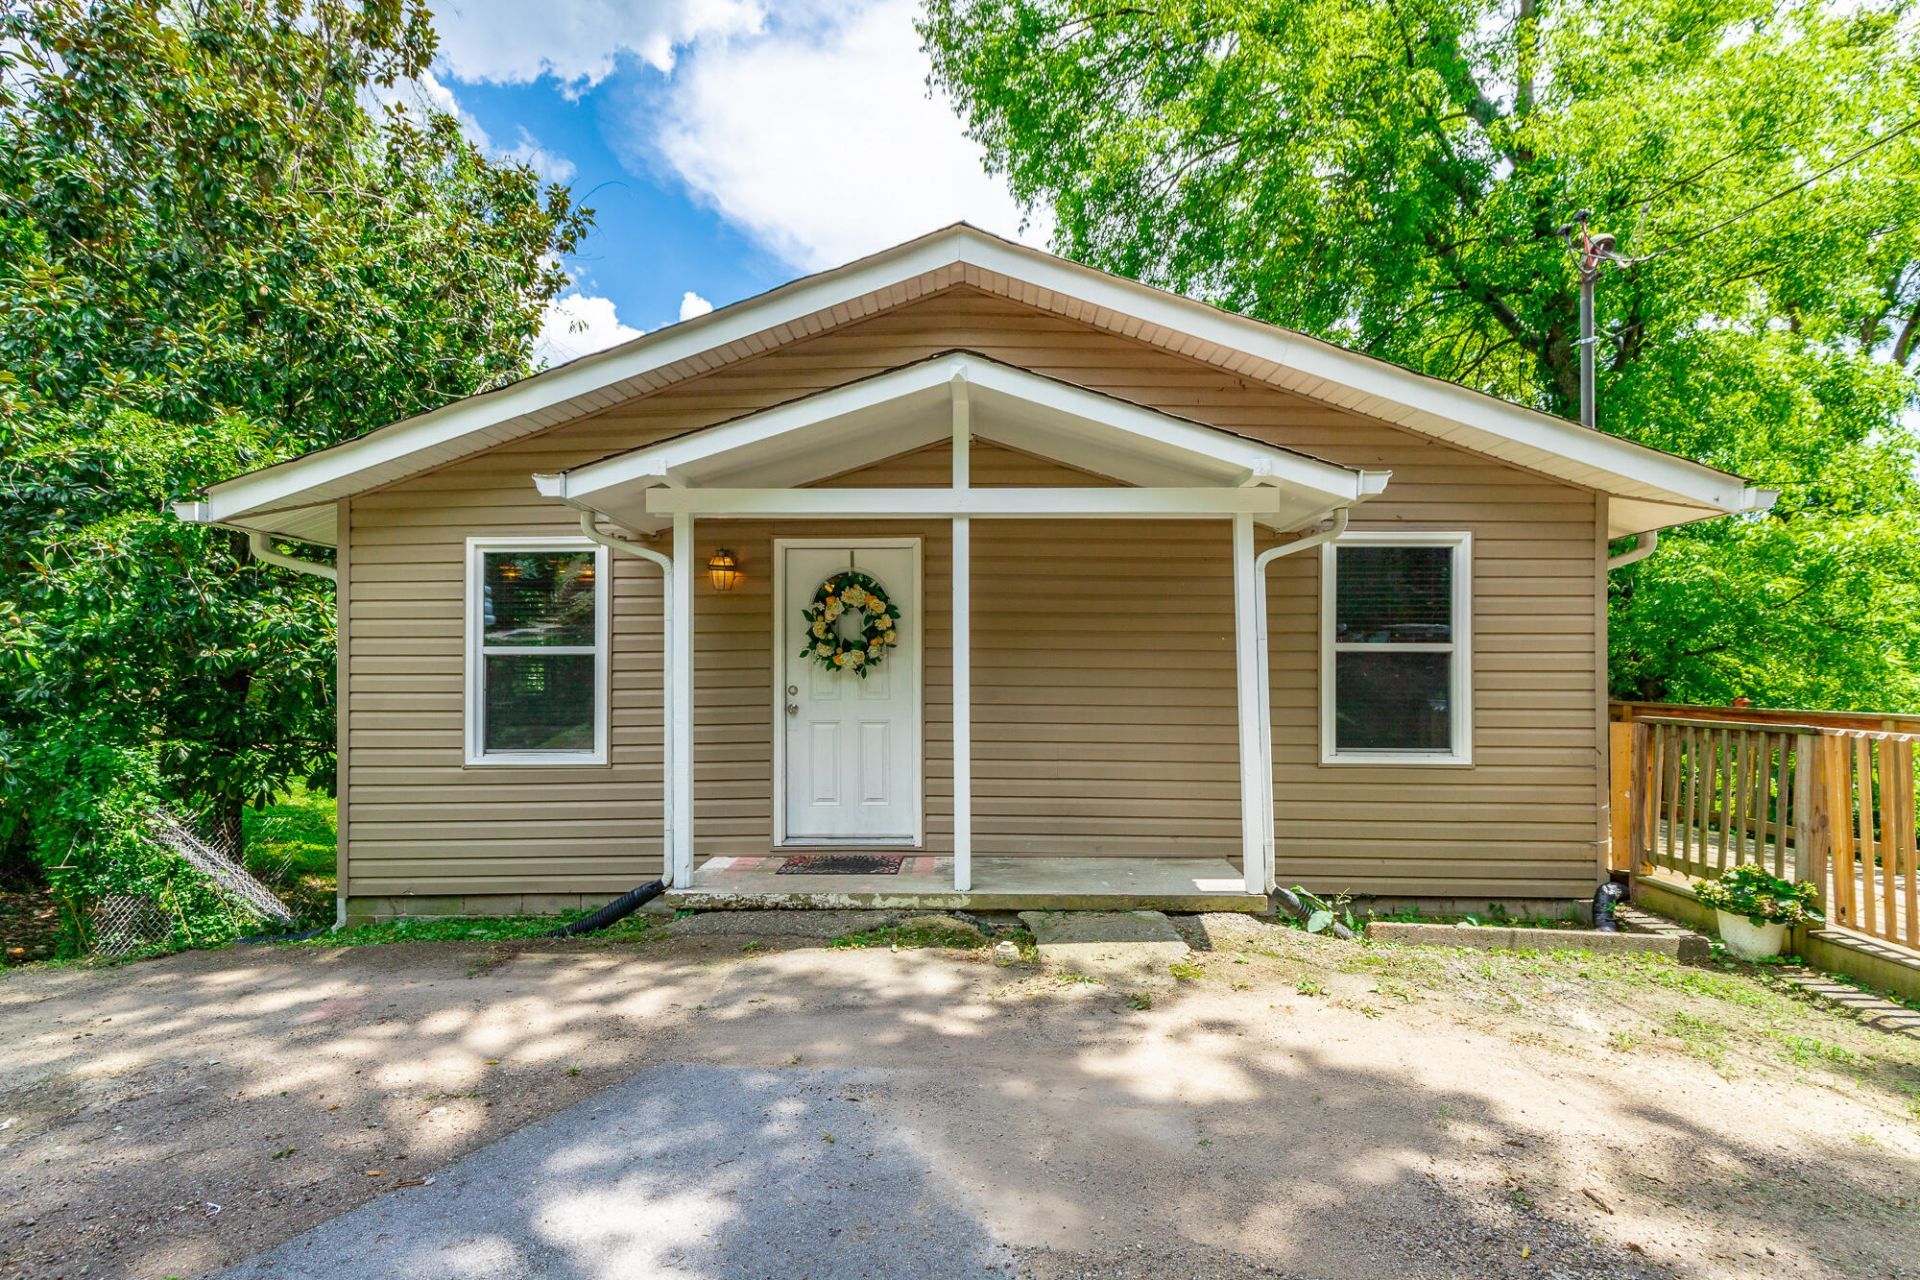
This newly renovated 3 bedroom, 2 bath home sits just minutes from downtown Chattanooga, tucked away on quiet and convenient S. Seminole Drive. Formerly a successful rental, the property has been thoughtfully transformed into a comfortable single-family residence with major system upgrades and modern finishes throughout.Step inside to find brand-new bathrooms, new plumbing, new sewer line, new electrical, new insulation, and new flooring--all designed to give the next owner peace of mind for years to come. An expanded wrap-around deck offers generous outdoor living space perfect for relaxing, grilling, or entertaining.The home features a large parking area in front with room for multiple vehicles, and the huge stand-up crawlspace provides exceptional storage or the potential to finish out a workshop or hobby space. Great location! Text agent with questions.
Property Features
Property Type: Residential - Single Family
Basement: Crawl Space, Unfinished
Cooling: Electric
Fuel Type: Electric
Heating: Electric
Home Style: Ranch
Lot Size: 0.19 Acres
Taxes: $1,953
Year Built: 1974
Feature Descriptions
Appliances: Disposal, Dishwasher, Electric Oven, Electric Water Heater, Free-Standing Electric Oven, Water Heater
Days on Site: 11
Exterior: Vinyl Siding
Exterior Amenities: Balcony, Rain Gutters
Flooring: Luxury Vinyl
Interior Amenities: Open Floorplan, Tub/shower Combo, Breakfast Room
Laundry: Laundry Closet
Lot: Back Yard
Lot Dimensions: 54.32X157.5
Parcel #: 156d G 023
Parking: Concrete, Driveway, Off Street
Patio/Porch: Porch
Utilities: Cable Available, Electricity Connected, Phone Available, Sewer Connected, Underground Utilities, Water Connected
Windows: Double Pane Windows
Local Schools
High School: East Ridge High
Middle School: East Middle
Elementary School: East Ridge Elementary
Listed By / Shown By
Listed By
Agency Name: Keller Williams Realty
Agency Phone: 423-664-1900
Shown By
Agency Title: Crye-Leike Real Estate Services
Agency Phone:

Source: CARMLS
Estimate Your Payment
Estimated Payment
$ 814.71 per month $576.42 Principal & Interest $162.75 Property Tax $75.54 Homeowner's Insurance
108 S Seminole Drive | MLS# 1541147
This single family home located at 108 S Seminole Drive, Chattanooga, TN 37411 is currently listed for sale with an asking price of $259,000. This property was built in 1974 and has 3 bedrooms and 2 full baths with 1344 sq. ft. S Seminole Drive is located in the Provence Hemphills subdivision. Search Provence Hemphills real estate on www.clcommercialrealestate.com today.