

 Site Map

-
Commercial Real Estate
- Brokerage Services
- Develop and Construct
- Group Brokerage
- Industrial
- Land
- Multi-Family
- Retail
- Property Management
- Tenant Representation
-
Group Brokerage
- Churches
- Medical Space
- Hotel/Motel
- Restaurant
BEDS3
BATHS2 full
SQUARE FEET1,601
MLS#3529064
STATUSActive
PROPERTY TYPEResidential - Single Family
SUBDIVISIONNew Gritton S1
Property Description
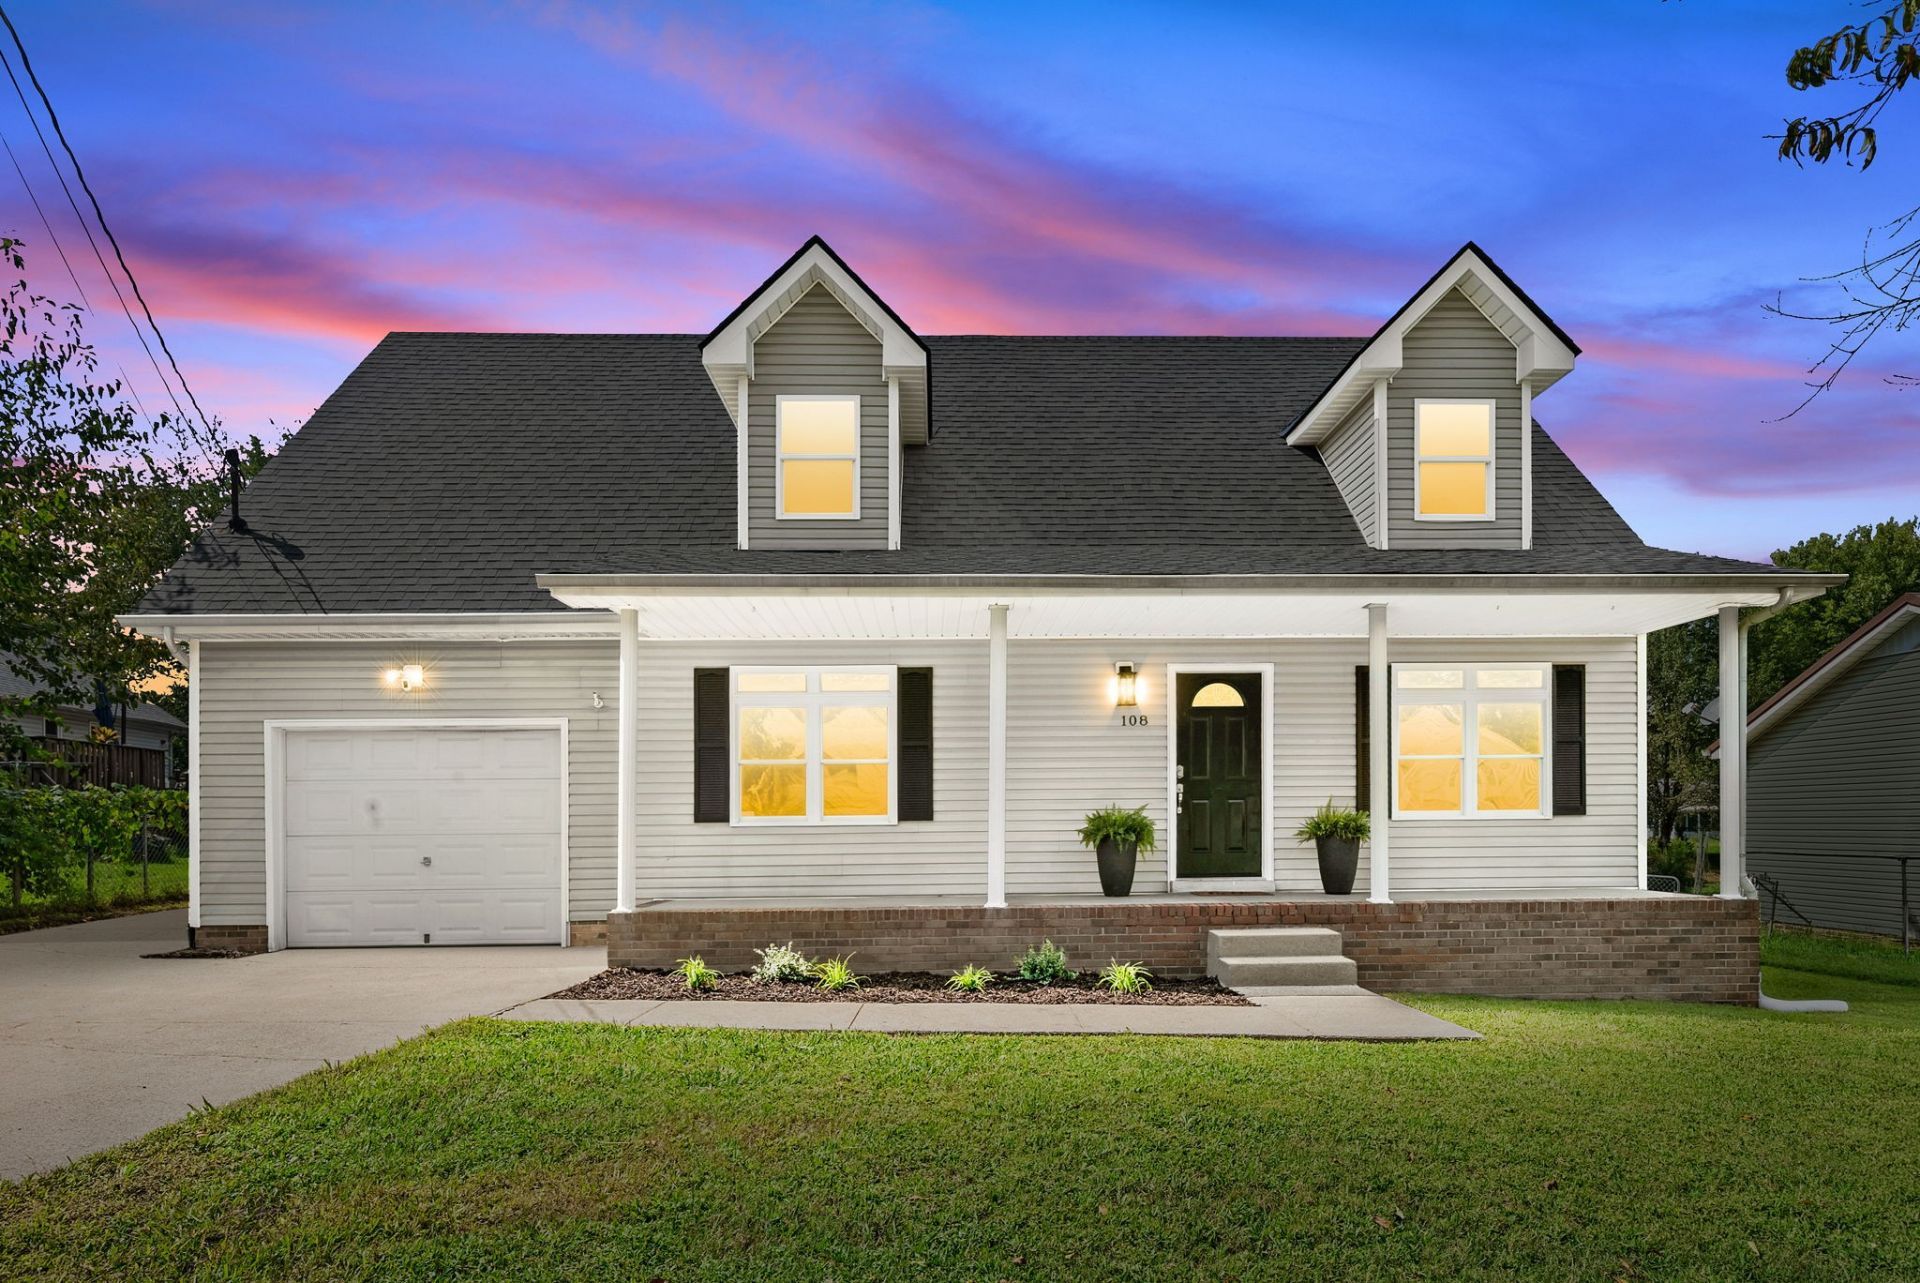
**Sellers are offering $8000 toward buyer concessions with acceptable offer!**Welcome home to this fully renovated, move-in-ready residence where modern style meets exceptional functionality. Bright and airy throughout, the interior features new modern lighting and brand-new wide luxury vinyl plank flooring, new carpet and fresh neutral paint that seamlessly connects every spacious room. The beautiful kitchen is a true standout, boasting granite countertops, updated cabinetry, and a complete suite of stainless-steel appliances. Both bathrooms feature brand-new modern vanities and updated finishes. Retreat to the large primary suite equipped with a walk-in closet with organizer to keep things effortlessly tidy and double vanities in the primary bathroom. Upstairs take advantage of two oversized bedrooms - easily transforming one into a bonus room, home office, playroom, or guest bedroom. Outdoor entertaining is a breeze on the newly replaced deck, which overlooks a fully fenced backyard centered around a large fire pit perfect for evening gatherings. Unwind in total comfort on the deck with an adjustable retractable canopy. Complete with peace-of-mind upgrades including a roof replaced in 2023, new upstairs HVAC, new smart garage door with ample extra parking in the expanded driveway allowing parking for hobbies such as a camper or boat. This stunning property is ready for its next chapter!
Property Features
Property Type: Residential - Single Family
Basement: Crawl Space
Cooling: Central Air, Electric
Garage: 1 car attached
Heating: Central, Electric
Lot Size: 0.25 Acres
Roof Type: Shingle
Stories: 2.0
Taxes: $1,183
Year Built: 1998
Amenities
Air Filter
Ceiling Fan(s)
Pantry
Walk-In Closet(s)
Feature Descriptions
Appliances: Electric Oven, Electric Range, Dishwasher, Ice Maker, Microwave, Refrigerator, Stainless Steel Appliance(s), Water Purifier
Days on Site: 1
Exterior: Vinyl Siding
Fencing: Chain Link
Flooring: Carpet, Luxury Vinyl
Laundry: Electric Dryer Hookup, Washer Hookup
Lot: Level
Other Equipment: Air Purifier
Parcel#: 163-07 00 163.00
Parking: Garage Door Opener, Garage Faces Front, Concrete
Parking Notes: Garage Door Opener, Garage Faces Front, Concrete
Patio/Porch: Porch, Covered, Deck
Sewer: Public Sewer
Topography: Level
Utilities: Electricity Available, Water Available
Water: Public
Local Schools
High School: Hopkinsville High School
Middle School: Hopkinsville Middle School
Elementary School: Pembroke Elementary School
Listed By / Shown By
Listed By
Agency Name: Berkshire Hathaway HomeServices PenFed Realty
Agency Phone: 9315038000
Shown By
Agency Title: Crye-Leike Real Estate Services
Agency Phone:

Source: Nashville MLS
Estimate Your Payment
Estimated Payment
$ 775.72 per month $598.68 Principal & Interest $98.58 Property Tax $78.46 Homeowner's Insurance
108 Oak Tree Dr | MLS# 3529064
This single family home located at 108 Oak Tree Dr, Oak Grove, KY 42262 is currently listed for sale with an asking price of $269,000. This property was built in 1998 and has 3 bedrooms and 2 full baths with 1601 sq. ft. Oak Tree Dr is located in the New Gritton S1 subdivision. Search New Gritton S1 real estate on www.clcommercialrealestate.com today.