

 Site Map

-
Commercial Real Estate
- Brokerage Services
- Develop and Construct
- Group Brokerage
- Industrial
- Land
- Multi-Family
- Retail
- Property Management
- Tenant Representation
-
Group Brokerage
- Churches
- Medical Space
- Hotel/Motel
- Restaurant
BEDS3
BATHS2 full
SQUARE FEET1,733
MLS#3527854
STATUSActive
PROPERTY TYPEResidential - Single Family
SUBDIVISIONCrestview Acres
Property Description
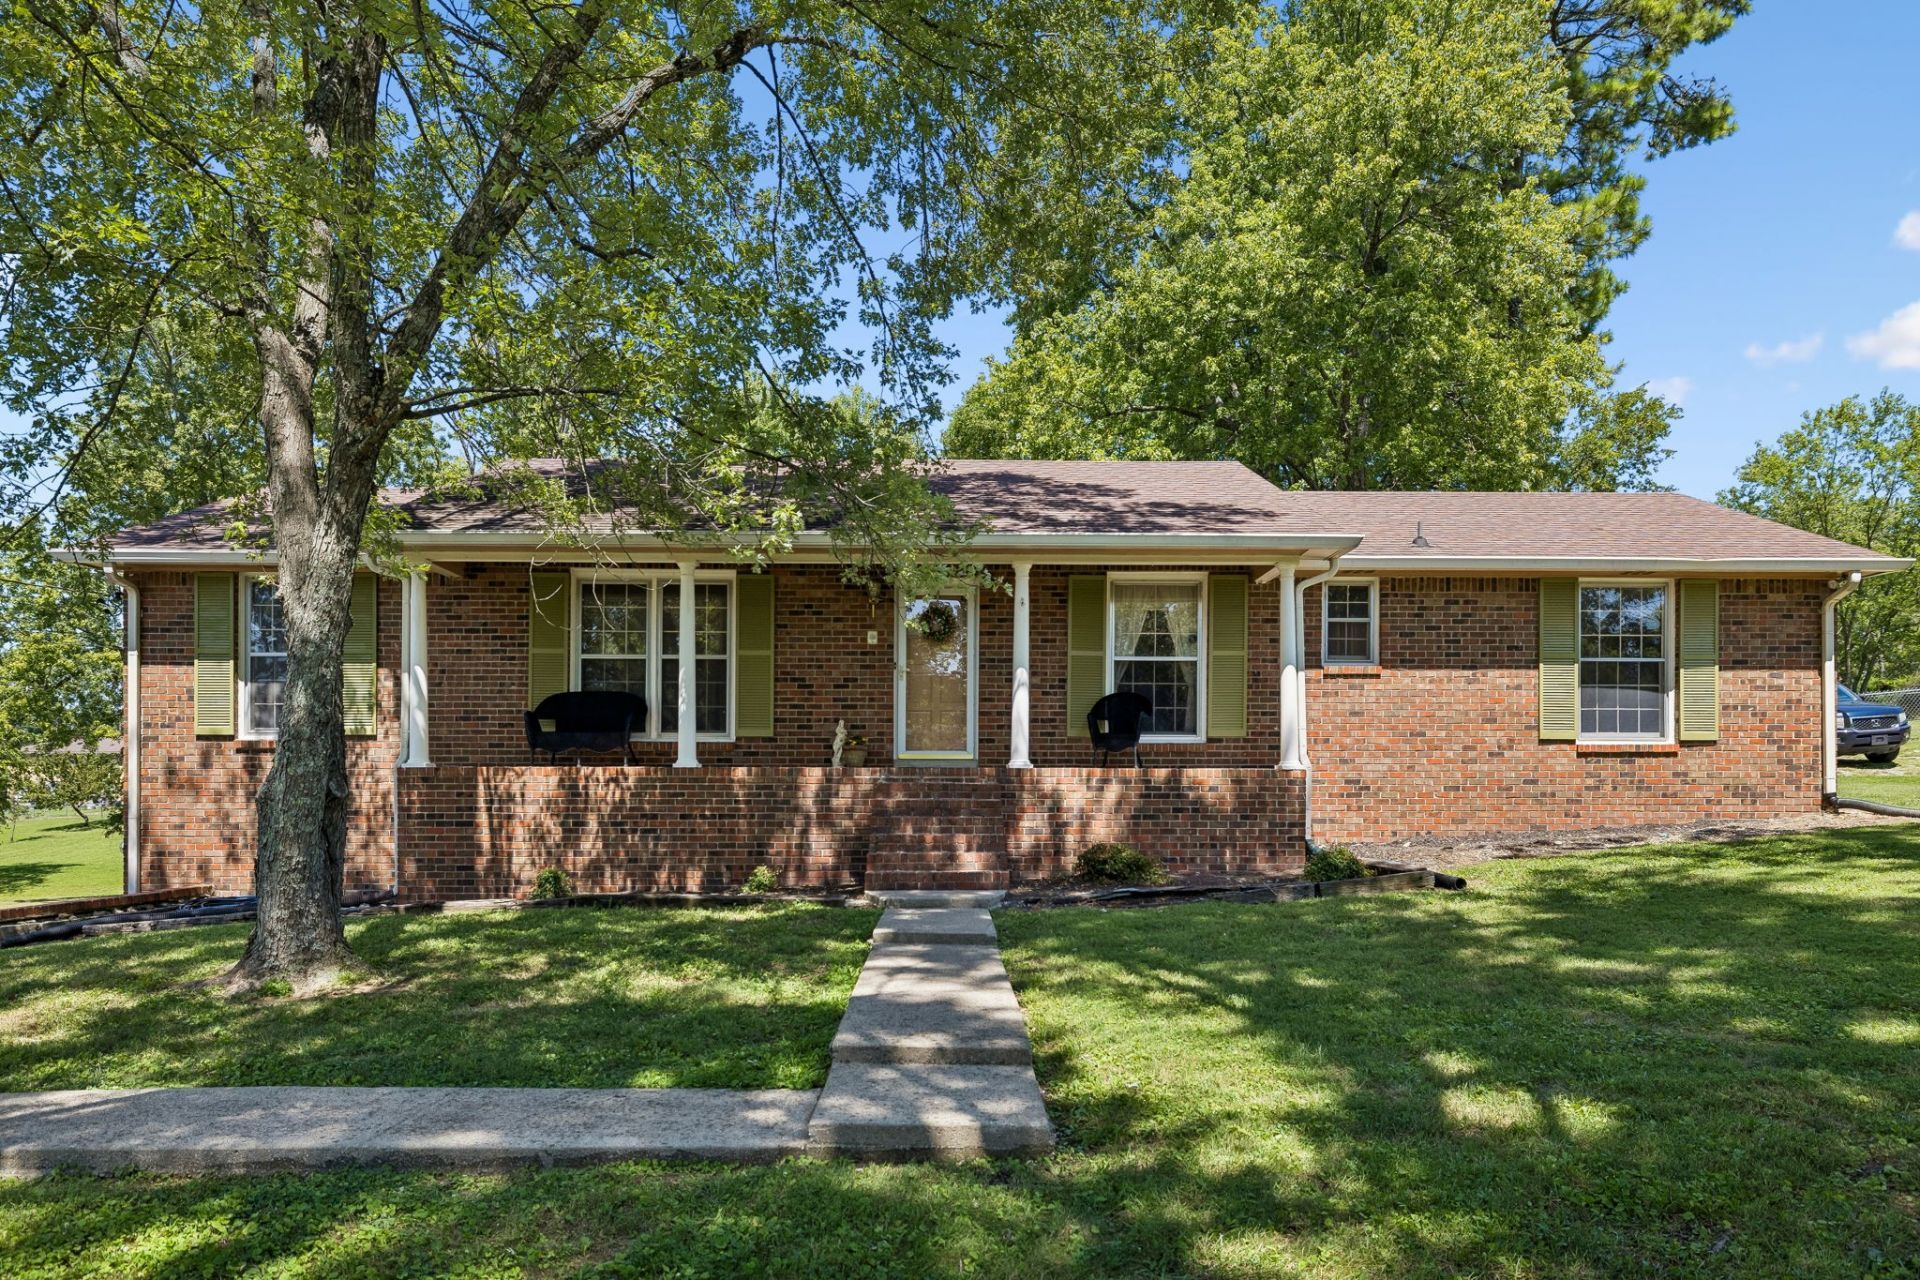
Looking for a home with a basement? You've found it! First time on the market in 50 years! Vintage Charm in the Heart of Town!Step into a home filled with character and possibilities! Situated on a spacious 1/2-acre lot, this charming vintage home offers plenty of room both inside and out.Featuring 3 bedrooms and 2 full baths, the home includes a separate living room and dining room, plus a cozy den with a wood-burning fireplace-the perfect spot to relax and unwind. The spacious kitchen offers plenty of room for cooking, gathering, and making it your own.Need extra space? The full unfinished basement provides incredible potential for storage, a workshop, recreation space, or future expansion. A 2-car garage adds even more convenience.Enjoy your morning coffee on the covered porch or spend afternoons relaxing and entertaining on the patio. With a generous lot and a location right in the heart of town, you'll enjoy the charm of an established home with everyday conveniences close by.Vintage character, generous space, and a location that's hard to beat-come see the possibilities this home has to offer!
Property Features
Property Type: Residential - Single Family
Basement: Yes
Basement: Full, Unfinished
Cooling: Central Air, Electric
Fireplaces: 1
Garage: 2 car attached
Heating: Central, Natural Gas
Home Style: Ranch
Lot Size: 0.57 Acres
Roof Type: Shingle
Stories: 1.0
Taxes: $1,549
Year Built: 1972
Amenities
Ceiling Fan(s)
Entrance Foyer
Extra Closets
Feature Descriptions
Appliances: Built-In Electric Oven, Cooktop, Dishwasher
Days on Site: 5
Exterior: Brick
Fencing: Chain Link
Fireplace: Family Room, Wood Burning
Flooring: Carpet, Wood, Parquet, Tile, Vinyl
Laundry: Electric Dryer Hookup, Washer Hookup
Lot: Sloped
Lot Dimensions: 125 X 200
Parcel#: 072H A 00600 000
Parking: Garage Door Opener, Basement, Driveway
Parking Notes: Garage Door Opener, Basement, Driveway
Patio/Porch: Porch, Covered, Patio
Security: Security System, Smoke Detector(s)
Sewer: Public Sewer
Topography: Sloped
Utilities: Electricity Available, Natural Gas Available, Water Available
Water: Private
Room Sizes
Bedroom 1: 12x15
Bedroom 2: 11x11
Bedroom 3: 12x12
Den: 17x13
Dining Room: 12x11
Kitchen: 11x12
Living Room: 17x17
Other Room: 6x12
Local Schools
High School: Green Hill High School
Middle School: Mt. Juliet Middle School
Elementary School: Elzie D Patton Elementary School
Listed By / Shown By
Listed By
Agency Name: Keller Williams Realty
Agency Phone: 6154253600
Shown By
Agency Title: Crye-Leike Real Estate Services
Agency Phone:

Source: Nashville MLS
Estimate Your Payment
Estimated Payment
$ 1,132.20 per month $886.89 Principal & Interest $129.08 Property Tax $116.23 Homeowner's Insurance
108 Due West Dr | MLS# 3527854
This single family home located at 108 Due West Dr, Mount Juliet, TN 37122 is currently listed for sale with an asking price of $398,500. This property was built in 1972 and has 3 bedrooms and 2 full baths with 1733 sq. ft. Due West Dr is located in the Crestview Acres subdivision. Search Crestview Acres real estate on www.clcommercialrealestate.com today.