

 Site Map

-
Commercial Real Estate
- Brokerage Services
- Develop and Construct
- Group Brokerage
- Industrial
- Land
- Multi-Family
- Retail
- Property Management
- Tenant Representation
-
Group Brokerage
- Churches
- Medical Space
- Hotel/Motel
- Restaurant
BEDS4
BATHS2 full 1 partial
SQUARE FEET1,749
MLS#10822079
STATUSNew
PROPERTY TYPEResidential - Single Family
SUBDIVISIONMill Creek Meadows
NEIGHBORHOODWinterville
Property Description
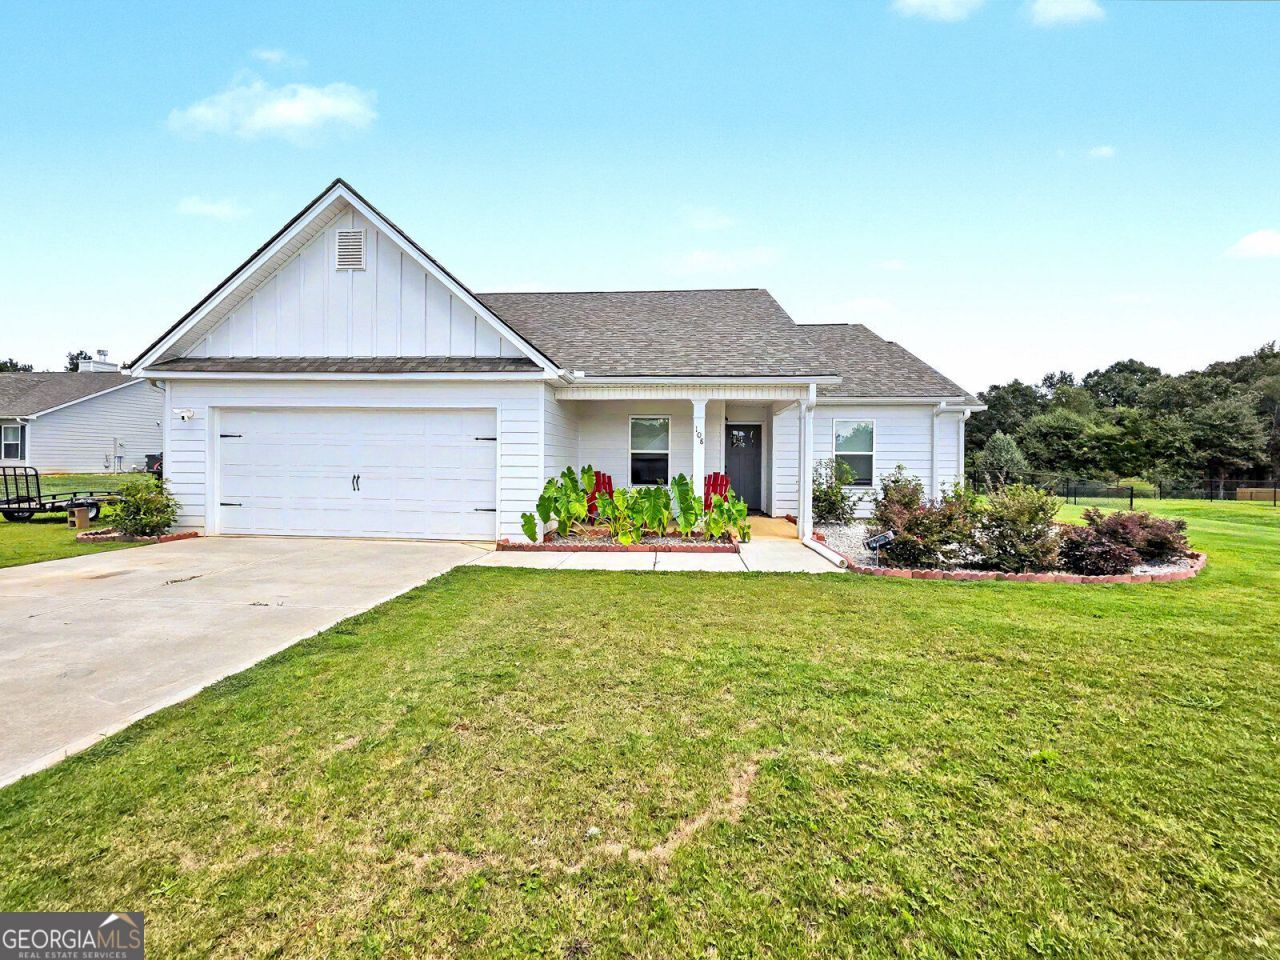
Like-new 2024 construction on 1.56 acres in beautiful Winterville, GA! This move-in ready 4-bedroom, 2.5-bath home offers modern comfort, spacious living, and the privacy of a large homesite without the wait of building. Enjoy an inviting open-concept layout with a functional kitchen, comfortable living spaces, and a floor plan designed for everyday living and entertaining. The split-bedroom design provides privacy, while the additional bedrooms offer flexibility for guests, a home office, or growing needs. Step outside and enjoy the expansive 1.56-acre property, featuring a newly added privacy fence in the backyard, creating a comfortable space for outdoor relaxation, entertaining, pets, or enjoying your surroundings. With plenty of room to make the outdoor space your own, this property offers the perfect combination of space and privacy. Located in the Winterville area of Oglethorpe County, this home offers the tranquility of a spacious homesite while remaining convenient to Athens-area amenities. Don't miss the opportunity to own a newer home with acreage, privacy, and modern features!
Property Features
Property Type: Residential - Single Family
Basement: None
Cooling: Electric
Fireplaces: 1
Garage: 2 car attached
Heating: Heat Pump
Home Style: Craftsman
Lot Size: 1.56 Acres
Roof Type: Composition
Stories: 1.0
Taxes: $2,959
Year Built: 2024
Feature Descriptions
Additional Rooms: Great Room, Laundry
Appliances: Dishwasher, Disposal, Microwave, Range, Refrigerator
Dining Room: Separate Room
Exterior: Concrete
Fencing: Back Yard, Privacy
Flooring: Carpet, Vinyl
Foundation: Slab
Interior: Double Vanity, Master On Main Level, Separate Shower, Walk-In Closet(s)
Kitchen: Breakfast Area, Breakfast Bar, Pantry, Solid Surface Counters
Parking Notes: Attached
Security Features: Smoke Detector(s)
Sewer: Septic Tank
Topography: Pasture
Utilities: Cable Available, Electricity Available, Phone Available, Water Available
Water: Public
Local Schools
High School: Oglethorpe
Middle School: Oglethorpe
Elementary School: Oglethorpe
Listed By / Shown By
Listed By
Agency Name: Real Broker, LLC
Agency Phone: 855-450-0442
Shown By
Agency Title: Crye-Leike Real Estate Services
Agency Phone:

Source: GAMLS
Estimate Your Payment
Estimated Payment
$ 1,225.79 per month $865.75 Principal & Interest $246.58 Property Tax $113.46 Homeowner's Insurance
108 Creek Haven Drive | MLS# 10822079
This single family home located at 108 Creek Haven Drive, Winterville, GA 30683 is currently listed for sale with an asking price of $389,000. This property was built in 2024 and has 4 bedrooms and 2 full and 1 partial baths with 1749 sq. ft. Creek Haven Drive is located in the Mill Creek Meadows subdivision. Search Mill Creek Meadows real estate on www.clcommercialrealestate.com today.